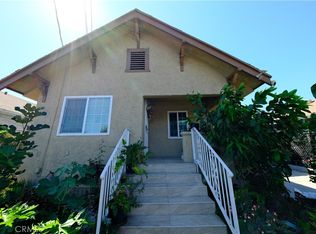
Please ask your agent how you can enjoy this property as a 4 bedroom, 3 bathroom, plus a den, at no additional cost to you...or give up the additional 400 square feet of living space for $900 per month. Details are in the agent's private remarks. Additional floor plans and photos are available to your agent upon request. Located just down the street from Euclid Elementary with an above average "Great Schools" rating, it's close enough to the freeway for an easy commute, without being negatively impacted by traffic or noise pollution. There is room for off-street parking in the concrete driveway, and a decorative split-block wall with iron gates creates privacy for the home, which sits on the oversized 6,500+ square-foot lot. There are four separate porches/patios and sitting areas to enjoy the fresh air and Southern California sunshine. There is also an additional front entry via the den which would work well for guests or as a small business office. Once inside the front door you are welcomed with a great room that combines living and dining space under recessed lighting and wall to wall tile floors. This space overlooks both the front and back yards with large viewing windows to the outer sitting areas. You have to stand in the kitchen to fully appreciate the 200 square feet of space and a display of storage & counter space that rivals an estate property. The floor plan offers 1 bedroom and a bathroom on one side of the great room and the additional 2 bedrooms, den and bathroom on the other. The primary bedroom has a mini split AC unit and there are many ceiling fans throughout the home for additional cooling. The garage has been repurposed as mentioned in the opening comments, but there is a good sized building that houses the laundry equipment and provides storage for your tools, toys and other equipment. Come see the most versatile floor plan and best price home in the area. We think you will love it as much as the sellers did.
For sale
Listed by: Beach Cities Properties, Inc. • Jack Tanner • Contact: 7142095225
$750,000
3071 Oregon St, Los Angeles, CA 90023
3beds
1,514sqft
Single Family Residence
Built in 1952
6,551 Square Feet Lot
$751,600 Zestimate®
$495/sqft
$-- HOA
What's special
- 2 days
- 171
- 19
Zillow last checked:
Listing updated:
Listed by:
Jack Tanner DRE #01383525 7142095225,
Beach Cities Properties, Inc.
Source: CRMLS,MLS#: PW26192789 Originating MLS: California Regional MLS
Originating MLS: California Regional MLSFacts & features
Interior
Bedrooms & bathrooms
- Bedrooms: 3
- Bathrooms: 2
- 3/4 bathrooms: 2
- Main level bathrooms: 3
- Main level bedrooms: 4
Rooms
- Room types: Bonus Room, Bedroom, Den, Kitchen, Laundry, Living Room
Bedroom
- Features: All Bedrooms Down
Bathroom
- Features: Walk-In Shower
Kitchen
- Features: Granite Counters, Kitchen Island, Pots & Pan Drawers
Heating
- Wall Furnace
Cooling
- Ductless, Wall/Window Unit(s)
Appliances
- Included: Gas Range
- Laundry: Washer Hookup, Gas Dryer Hookup, Laundry Room
Features
- Ceiling Fan(s), Crown Molding, Granite Counters, Recessed Lighting, All Bedrooms Down
- Flooring: Tile
- Has fireplace: No
- Fireplace features: None
- Common walls with other units/homes: 1 Common Wall
Interior area
- Total interior livable area: 1,514 sqft
Property
Parking
- Parking features: Driveway
Accessibility
- Accessibility features: None
Features
- Levels: One
- Stories: 1
- Entry location: 1
- Patio & porch: Covered, Front Porch, Patio
- Pool features: None
- Spa features: None
- Fencing: Block,Stucco Wall,Wrought Iron
Lot
- Size: 6,551 Square Feet
Details
- Additional structures: Storage
- Parcel number: 5186020013
- Zoning: LAR2
- Special conditions: Trust
Construction
Type & style
- Home type: SingleFamily
- Architectural style: Traditional
- Property subtype: Single Family Residence
- Attached to another structure: Yes
Materials
- Stone, Stucco
- Foundation: Raised, Slab
- Roof: Composition,Shingle
Condition
- New construction: No
- Year built: 1952
Utilities & green energy
- Sewer: Public Sewer
- Water: Public
- Utilities for property: Electricity Connected, Natural Gas Connected, Sewer Connected, Water Connected
Community & HOA
Community
- Features: Street Lights, Sidewalks
Location
- Region: Los Angeles
Financial & listing details
- Price per square foot: $495/sqft
- Tax assessed value: $176,058
- Date on market: 9/4/2026
- Cumulative days on market: 3 days
- Listing terms: Cash,Conventional,FHA,VA Loan
Estimated market value
$751,600
$714,000 - $789,000
$3,881/mo
Price history
| Date | Event | Price |
|---|---|---|
| 9/4/2026 | Listed for sale | $750,000$495/sqft |
Source:  CRMLS #PW26192789 Report a problem CRMLS #PW26192789 Report a problem | ||
Public tax history
| Year | Property taxes | Tax assessment |
|---|---|---|
| 2026 | -- | $176,058 +2% |
| 2025 | $2,314 +1% | $172,607 +2% |
| 2024 | $2,291 +1.8% | $169,224 +2% |
| 2023 | $2,250 +4.5% | $165,907 +2% |
| 2022 | $2,153 +1.6% | $162,655 +2% |
| 2021 | $2,119 -0.7% | $159,467 +1% |
| 2020 | $2,134 | $157,833 +2% |
| 2019 | $2,134 +8.8% | $154,739 +2% |
| 2018 | $1,960 | $151,706 +2% |
| 2017 | $1,960 +2.3% | $148,733 +2% |
| 2016 | $1,917 +3.2% | $145,817 +1.5% |
| 2015 | $1,858 +0.7% | $143,628 +2% |
| 2014 | $1,846 | $140,816 +2.5% |
| 2012 | -- | $137,433 +2% |
| 2011 | -- | $134,739 +0.8% |
| 2010 | -- | $133,733 -0.2% |
| 2009 | -- | $134,052 +2% |
| 2008 | -- | $131,425 +2% |
| 2007 | -- | $128,849 +2% |
| 2006 | -- | $126,324 |
| 2005 | -- | $126,324 +4% |
| 2004 | -- | $121,421 +1.9% |
| 2003 | -- | $119,196 +2% |
| 2002 | -- | $116,860 +4% |
| 2000 | -- | $112,323 |
Find assessor info on the county website
Monthly payment
Est. payment
Payment breakdown
Explore the cost of this home by adjusting the details. Changes won't be saved.Climate risks
Neighborhood: Boyle Heights
Nearby schools
Schools provided by the listing agent
- High: Roosevelt
Source: CRMLS. This data may not be complete. We recommend contacting the local school district to confirm school assignments for this home.


Similar homes
- $734,8883 bd2 ba1.3k sqft3528 Beswick St, Los Angeles, CA 90023For Sale
 MLS ID #MB26190463, MIKE VIRAMONTES, Excellence RE Real Estate. CRMLS
 - $749,0003 bd2 ba1.1k sqft3207 Garnet St, Los Angeles, CA 90023For Sale
 MLS ID #DW26150174, Joe Vivanco, Keller Williams SELA. CRMLS
 - $699,0004 bd3 ba1.9k sqft934 S Mott St, Los Angeles, CA 90023For Sale
 MLS ID #26868319, Robert P. Gabai DRE # 01708902, Robert Gabai. CLAW
 - $759,0005 bd2 ba1.7k sqft953 Hollins St, Los Angeles, CA 90023For Sale
 MLS ID #DW26175871, Ronald Morales, Century 21 Allstars. CRMLS
Local buyer's agents are ready to help
