****Ask us how you can cut up to 2% off your interest rate and reduce your monthly payment negotiated to be PAID by the seller. This well maintained 4 bedroom, 2 bath POOL home in South Lakeland, Florida boasts excellent schools zones and a well-designed split plan layout with plenty of room for everyone. Located in the desirable Beverly Rise community.The primary suite is located on one side of the home for optimal privacy and features a large walk-in closet, an ensuite bathroom with dual sinks, a garden tub, and a separate shower. The three additional bedrooms are located on the opposite side of the home and share a full bathroom.The expansive family room has sliding glass doors that open to the sparkling pool and outdoor living area, making it the perfect spot for entertaining or relaxing with family and friends. The home is move-in ready.Located in South Lakeland, this home is conveniently close to shopping, dining, and entertainment. The excellent school zones make it an ideal choice for families with children, and the layout of the home provides ample space for everyone to live and play comfortably. Don't miss out on this fantastic opportunity to own your dream home in Florida! Make sure to click on the virtual tour button to view the immersive 360 Matterport tour. It is like you are walking through the home. Set up your appointment to see the home today with your REALTOR®!
Sold for $429,000
$429,000
3071 PANTHER DRIVE, LAKELAND, FL 33812
4beds
2,232sqft
Single Family Residence
Built in 2004
10,454 Square Feet Lot
$410,000 Zestimate®
$192/sqft
$2,517 Estimated rent
Home value
$410,000
$377,000 - $443,000
$2,517/mo
Zestimate® history
Owner options
List your home for rent
$2,517/mo
Rent Zestimate®
Find your next renter with Zillow Rental Manager. Plus, with online applications, you can quickly screen prospective tenants – for free.
$2,517/mo
Rent Zestimate®
Refinance and save
$2,916/mo
Est. payment
Refinancing to a lower rate could help reduce your monthly payments and save thousands over the life of the loan.
$2,916/mo
Est. payment
Explore your selling options
Work with a Zillow partner agent
Leverage their expertise and Zillow's premium Showcase listings to get your home seen by more buyers.
Get startedList with your own agent
Get your home in front of millions of buyers by listing it on Zillow.
Learn how to do itSell it yourself
Take full control of how buyers see your home on Zillow by listing For Sale by Owner (FSBO).
List your homeWhat's special
Zillow last checked:
Listing updated:
Listed by:
Tamara Roberts 863-797-5522,
LAKELAND HOMETOWN PROPERTIES 863-456-1374
Bought with:
Cyrus Martinez, 3573225
KELLER WILLIAMS REALTY SMART
Source: Stellar MLS,MLS#: L4936153 Originating MLS: Lakeland
Originating MLS: Lakeland
Facts & features
Interior
Bedrooms & bathrooms
- Bedrooms: 4
- Bathrooms: 2
- Full bathrooms: 2
Primary bedroom
- Description: Room4
- Level: First
- Dimensions: 15x18
Bedroom 2
- Description: Room1
- Level: First
- Dimensions: 11x10
Bedroom 3
- Description: Room2
- Level: First
- Dimensions: 11x11
Bedroom 4
- Description: Room3
- Level: First
- Dimensions: 12x11
Dining room
- Description: Room5
- Level: First
- Dimensions: 12x10
Family room
- Description: Room6
- Level: First
- Dimensions: 12x18
Kitchen
- Level: First
- Dimensions: 10x14
Living room
- Description: Room7
- Level: First
- Dimensions: 16x18
Heating
- Central
Cooling
- Central Air
Appliances
- Included: Dishwasher, Disposal, Microwave, Range, Refrigerator
- Laundry: Inside, Laundry Room
Features
- Ceiling Fan(s), High Ceilings, Split Bedroom, Thermostat, Walk-In Closet(s)
- Flooring: Laminate, Tile
- Windows: Blinds
- Has fireplace: No
Interior area
- Total structure area: 3,053
- Total interior livable area: 2,232 sqft
Property
Parking
- Total spaces: 2
- Parking features: Driveway, Garage Door Opener
- Attached garage spaces: 2
- Has uncovered spaces: Yes
- Details: Garage Dimensions: 23x21
Features
- Levels: One
- Stories: 1
- Patio & porch: Covered, Patio, Rear Porch, Screened
- Exterior features: Irrigation System
- Has private pool: Yes
- Pool features: Child Safety Fence, Deck, In Ground, Outside Bath Access
- Fencing: Vinyl
Lot
- Size: 10,454 Square Feet
- Dimensions: 77 x 135
- Features: In County, Level, Oversized Lot, Sidewalk
- Residential vegetation: Mature Landscaping
Details
- Parcel number: 242915283557000400
- Zoning: RES
- Special conditions: None
Construction
Type & style
- Home type: SingleFamily
- Property subtype: Single Family Residence
Materials
- Block, Stucco
- Foundation: Slab
- Roof: Shingle
Condition
- New construction: No
- Year built: 2004
Details
- Builder name: Southern Homes
Utilities & green energy
- Sewer: Septic Tank
- Water: Public
- Utilities for property: Cable Connected, Electricity Connected
Community & HOA
Community
- Features: Deed Restrictions
- Pet fee: $0 monthly
- Subdivision: BEVERLY RISE PH 04
HOA
- Has HOA: Yes
- HOA fee: $21 monthly
- HOA name: AIA Property Management
- HOA phone: 863-686-3700
Location
- Region: Lakeland
Financial & listing details
- Price per square foot: $192/sqft
- Annual tax amount: $5,317
- Date on market: 3/24/2023
- Cumulative days on market: 56 days
- Listing terms: Cash,Conventional,FHA,VA Loan
- Ownership: Fee Simple
- Total actual rent: 0
- Electric utility on property: Yes
- Road surface type: Paved
Price history
| Date | Event | Price |
|---|---|---|
| 7/12/2024 | Listing removed | $330,000-23.1%$148/sqft |
Source:  Stellar MLS #T3307116 Report a problem Stellar MLS #T3307116 Report a problem | ||
| 11/22/2023 | Sold | $429,000$192/sqft |
Source: Stellar MLS #L4936153 Report a problem | ||
| 10/14/2023 | Pending sale | $429,000$192/sqft |
Source: Stellar MLS #L4936153 Report a problem | ||
| 10/3/2023 | Listed for sale | $429,000$192/sqft |
Source: Stellar MLS #L4936153 Report a problem | ||
| 9/26/2023 | Pending sale | $429,000$192/sqft |
Source: Stellar MLS #L4936153 Report a problem | ||
| 8/17/2023 | Listed for sale | $429,000$192/sqft |
Source: Stellar MLS #L4936153 Report a problem | ||
| 3/28/2023 | Listing removed | -- |
Source: Stellar MLS #L4936153 Report a problem | ||
| 3/25/2023 | Price change | $429,000+30%$192/sqft |
Source: Stellar MLS #L4936153 Report a problem | ||
| 5/17/2021 | Pending sale | $330,000$148/sqft |
Source: Stellar MLS #T3307116 Report a problem | ||
Public tax history
Tax history is unavailable.
Neighborhood: 33812
Nearby homes
- $429,0003 bd2 ba2.2k sqft3071 Panther Dr, Lakeland, FL 33813Sold
- $372,1003 bd2 ba1.8k sqft3063 Panther Dr, Lakeland, FL 33812Off Market
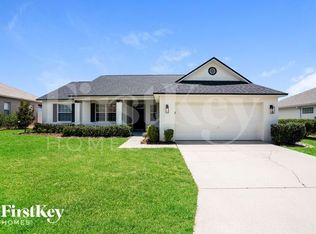
- $428,4004 bd3 ba2.4k sqft3079 Panther Dr, Lakeland, FL 33813Off Market
- $322,3003 bd2 ba1.5k sqft3055 Panther Dr, Lakeland, FL 33813Off Market
- $353,0003 bd2 ba1.6k sqft3087 Panther Dr, Lakeland, FL 33812Sold
- $360,8003 bd2 ba2k sqft3104 Otto Dr, Lakeland, FL 33812Off Market
- $353,0003 bd2 ba1.6k sqft3087 Panther Dr, Lakeland, FL 33813Sold
- $389,2003 bd2 ba1.7k sqft3156 Jenna Mae Way, Lakeland, FL 33812Off Market
Nearby schools
GreatSchools rating
- 8/10Valleyview Elementary SchoolGrades: PK-5Distance: 0.6 mi
- 4/10Lakeland Highlands Middle SchoolGrades: 6-8Distance: 3.1 mi
- 5/10George W. Jenkins Senior High SchoolGrades: 9-12Distance: 1 mi
Schools provided by the listing agent
- Elementary: Valleyview Elem
- Middle: Lakeland Highlands Middl
- High: George Jenkins High
Source: Stellar MLS. This data may not be complete. We recommend contacting the local school district to confirm school assignments for this home.
Get a cash offer in 3 minutes
Find out how much your home could sell for in as little as 3 minutes with a no-obligation cash offer.
Estimated market value
$410,000
Get a cash offer in 3 minutes
Find out how much your home could sell for in as little as 3 minutes with a no-obligation cash offer.
Estimated market value
$410,000
- Florida
- Polk County
- Lakeland
- 33812
- 3071 PANTHER DRIVE
Nearby cities
Nearby neighborhoods
Nearby zip codes
Other Lakeland Topics
