Nestled on your own secret garden, this stunning Colonial in the highly desirable Turf Valley Overlook warmly welcomes you home. Inside, you’ll find hardwood floors and fresh paint throughout the main level, where elegance meets modern comfort. The inviting living room, framed by large windows, invites relaxation, while the formal dining room is ideal for gatherings, showcasing beautiful crown molding and chair rail accents. A stylish powder room and a convenient coat closet are tucked away in the main hallway. The updated kitchen is a chef’s dream, featuring granite countertops, upgraded soft-close cabinets with pull-out drawers, under-cabinet lighting, and a large pantry for ample storage. Stainless steel appliances complete the look, while a bay window offers peaceful views of your private backyard sanctuary. Adjacent to the kitchen, the inviting family room centers around a wood-burning fireplace, perfect for cozy evenings. Sliding doors lead to the backyard’s brick patio, where a charming gazebo, shed and custom stone hardscaping create the ultimate retreat, backed by mature trees for added privacy and natural beauty. Many of the professionally lansscaped lot is full of perrineals you will enjoy for years to come! The laundry room includes built-in cabinets, and the garage provides inside access as well as a door to the backyard. Upstairs, the primary suite is a luxurious retreat, offering generous space, a full bath, and an attached separate sitting room—perfect for a nursery, home office, or future fourth bedroom. The primary bath features a free-standing soaking tub, a glass-enclosed shower and custom fixtures. The grand walk-in closet features beautifully designed custom shelving. Two additional spacious bedrooms and a full hall bath complete the upper level. The unfinished basement, with a rough-in and outdoor walk-up access, offers endless possibilities for additional living space or storage. Enjoy the perfect balance of suburban serenity and urban convenience in one of Howard County’s most sought-after communities. Turf Valley Overlook provides access to top-rated schools, scenic parks, golf courses, and a wide variety of shopping and dining options, all while being close to major commuter routes for easy travel.
Sold for $780,000
$780,000
3071 Pebble Beach Dr, Ellicott City, MD 21042
4beds
2,040sqft
Single Family Residence
Built in 1988
0.32 Acres Lot
$790,300 Zestimate®
$382/sqft
$3,531 Estimated rent
Home value
$790,300
$735,000 - $846,000
$3,531/mo
Zestimate® history
Owner options
List your home for rent
$3,531/mo
Rent Zestimate®
Find your next renter with Zillow Rental Manager. Plus, with online applications, you can quickly screen prospective tenants – for free.
$3,531/mo
Rent Zestimate®
Refinance and save
$4,958/mo
Est. payment
Refinancing to a lower rate could help reduce your monthly payments and save thousands over the life of the loan.
$4,958/mo
Est. payment
Explore your selling options
Work with a Zillow partner agent
Leverage their expertise and Zillow's premium Showcase listings to get your home seen by more buyers.
Get startedList with your own agent
Get your home in front of millions of buyers by listing it on Zillow.
Learn how to do itSell it yourself
Take full control of how buyers see your home on Zillow by listing For Sale by Owner (FSBO).
List your homeWhat's special
Wood-burning fireplaceCustom stone hardscapingWalk-in closetCustom fixturesSeparate sitting roomGlass-enclosed showerBrick patio
Zillow last checked:
Listing updated:
Listed by:
Lisa Kittleman 301-785-5893,
The KW Collective
Bought with:
Sheena Saydam, 638126
Keller Williams Capital Properties
Laurie Jackson, SP200203477
Keller Williams Capital Properties
Source: Bright MLS,MLS#: MDHW2039288
Facts & features
Interior
Bedrooms & bathrooms
- Bedrooms: 4
- Bathrooms: 3
- Full bathrooms: 2
- 1/2 bathrooms: 1
- Main level bathrooms: 1
Rooms
- Room types: Living Room, Dining Room, Primary Bedroom, Bedroom 2, Bedroom 3, Kitchen, Basement, Great Room, Laundry, Bonus Room, Primary Bathroom, Full Bath, Half Bath
Basement
- Area: 1020
Heating
- Heat Pump, Electric
Cooling
- Central Air, Electric
Appliances
- Included: Stainless Steel Appliance(s), Electric Water Heater
- Laundry: Main Level, Hookup, Laundry Room
Features
- Soaking Tub, Bathroom - Walk-In Shower, Chair Railings, Crown Molding, Ceiling Fan(s), Built-in Features, Kitchen - Gourmet, Pantry, Primary Bath(s), Walk-In Closet(s), Upgraded Countertops
- Flooring: Wood, Hardwood
- Doors: Sliding Glass, French Doors
- Windows: Bay/Bow
- Basement: Unfinished,Rough Bath Plumb
- Number of fireplaces: 1
- Fireplace features: Wood Burning
Interior area
- Total structure area: 3,060
- Total interior livable area: 2,040 sqft
- Finished area above ground: 2,040
- Finished area below ground: 0
Property
Parking
- Total spaces: 4
- Parking features: Garage Faces Front, Attached, Driveway
- Attached garage spaces: 2
- Uncovered spaces: 2
Accessibility
- Accessibility features: None
Features
- Levels: Three
- Stories: 3
- Patio & porch: Patio
- Pool features: None
- Fencing: Privacy,Back Yard
- Has view: Yes
- View description: Trees/Woods
Lot
- Size: 0.32 Acres
- Features: Backs to Trees
Details
- Additional structures: Above Grade, Below Grade
- Parcel number: 1402311666
- Zoning: R20
- Special conditions: Standard
Construction
Type & style
- Home type: SingleFamily
- Architectural style: Colonial
- Property subtype: Single Family Residence
Materials
- Vinyl Siding
- Foundation: Permanent
Condition
- New construction: No
- Year built: 1988
Utilities & green energy
- Sewer: Public Sewer
- Water: Public
Community & HOA
Community
- Subdivision: Turf Valley Overlook
HOA
- Has HOA: Yes
- HOA fee: $75 annually
- HOA name: TURF VALLEY OVERLOOK COMMUNITY ASSOCIATION
Location
- Region: Ellicott City
Financial & listing details
- Price per square foot: $382/sqft
- Tax assessed value: $542,000
- Annual tax amount: $8,271
- Date on market: 10/30/2024
- Listing agreement: Exclusive Right To Sell
- Ownership: Fee Simple
Price history
| Date | Event | Price |
|---|---|---|
| 1/15/2025 | Sold | $780,000-1.9%$382/sqft |
Source:  Bright MLS #MDHW2039288 Report a problem Bright MLS #MDHW2039288 Report a problem | ||
| 11/26/2024 | Pending sale | $795,000$390/sqft |
Source: Bright MLS #MDHW2039288 Report a problem | ||
| 11/14/2024 | Price change | $795,000-1.9%$390/sqft |
Source: Bright MLS #MDHW2039288 Report a problem | ||
| 10/30/2024 | Listed for sale | $810,000$397/sqft |
Source: Bright MLS #MDHW2039288 Report a problem | ||
Public tax history
| Year | Property taxes | Tax assessment |
|---|---|---|
| 2025 | -- | $612,567 +8.3% |
| 2024 | $6,370 +4.4% | $565,700 +4.4% |
| 2023 | $6,103 +4.6% | $542,000 -4.2% |
| 2022 | $5,836 +4.8% | $565,700 +14.4% |
| 2021 | $5,569 +0.9% | $494,600 +0.9% |
| 2020 | $5,522 +0.9% | $490,367 -0.9% |
| 2019 | $5,474 -6.6% | $494,600 +2.6% |
| 2018 | $5,860 -16% | $481,900 |
| 2017 | $6,975 | $481,900 +6.2% |
| 2016 | -- | $453,967 +3.2% |
| 2015 | -- | $440,000 +2.8% |
| 2014 | -- | $427,867 +2.9% |
| 2013 | -- | $415,733 +3% |
| 2012 | -- | $403,600 |
| 2011 | -- | $403,600 |
| 2010 | -- | $403,600 -29.8% |
| 2009 | -- | $574,880 +12.2% |
| 2008 | -- | $512,440 +13.9% |
| 2007 | -- | $450,000 +16.1% |
| 2006 | -- | $387,560 +13.1% |
| 2005 | -- | $342,592 +15.1% |
| 2004 | -- | $297,626 +17.8% |
| 2003 | -- | $252,660 +4.4% |
| 2002 | -- | $241,940 +4.6% |
| 2001 | -- | $231,220 +162.2% |
| 2000 | -- | $88,200 |
Find assessor info on the county website
Neighborhood: 21042
Nearby homes
- $879,6004 bd4 ba3.4k sqft10401 Boca Raton Dr, Ellicott City, MD 21042Off Market
- $921,0004 bd4 ba3.5k sqft3103 The Cascades Ct, Ellicott City, MD 21042Off Market
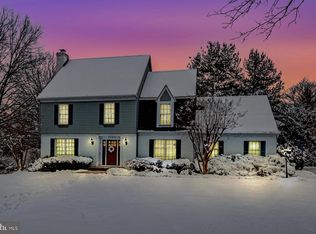
- $854,800-- bd3 ba2.2k sqft10397 Boca Raton Dr, Ellicott City, MD 21042Off Market
- $829,100-- bd2 ba2.4k sqft3107 The Cascades Ct, Ellicott City, MD 21042Off Market
- $742,3004 bd3 ba2.1k sqft3062 Pebble Beach Dr, Ellicott City, MD 21042Off Market
- $890,8004 bd3 ba2.6k sqft3058 Pebble Beach Dr, Ellicott City, MD 21042Off Market
- $1,030,0004 bd4 ba4.4k sqft10393 Boca Raton Dr, Ellicott City, MD 21042Off Market
- $876,2004 bd3 ba2.3k sqft3100 Dunes Dr, Ellicott City, MD 21042Off Market
Nearby schools
GreatSchools rating
- 8/10Manor Woods Elementary SchoolGrades: K-5Distance: 2.1 mi
- 9/10Mount View Middle SchoolGrades: 6-8Distance: 4.2 mi
- 10/10Marriotts Ridge High SchoolGrades: 9-12Distance: 4.1 mi
Schools provided by the listing agent
- Elementary: Manor Woods
- Middle: Mount View
- High: Marriotts Ridge
- District: Howard County Public School System
Source: Bright MLS. This data may not be complete. We recommend contacting the local school district to confirm school assignments for this home.
Get a cash offer in 3 minutes
Find out how much your home could sell for in as little as 3 minutes with a no-obligation cash offer.
Estimated market value
$790,300
Get a cash offer in 3 minutes
Find out how much your home could sell for in as little as 3 minutes with a no-obligation cash offer.
Estimated market value
$790,300
- Maryland
- Howard County
- Ellicott City
- 21042
- 3071 Pebble Beach Dr
Nearby cities
Nearby zip codes
Other Ellicott City Topics
