Skip the Shared Walls-Welcome to Your Private, Condo-Alternative Retreat! If you've been searching for the ease of condo living without the limitations of a homeowners association or the noise of shared walls, it's time to stop the car-3071 Plum Island Drive is the answer you've been waiting for. Tucked away at the end of a quiet cul-de-sac, this beautifully updated ranch home offers all the benefits condo buyers crave-single-level living, low-maintenance features, and modern updates-plus the freedom and privacy of a fully detached residence. Boasting 3 bedrooms (or 2 + home office/den), this move-in ready gem sits on an oversized, private lot with mature landscaping and no visible backyard neighbors. From the moment you arrive, you're welcomed by an extended driveway-perfect for entertaining, with parking for 8+ cars-and lush, well-maintained greenery that frames the home like a private oasis. Inside, a spacious and light-filled foyer sets the tone, with generous coat closets and a wide-open layout. The living and dining areas flow effortlessly into a stunning, remodeled kitchen featuring quartz countertops, high-end stainless appliances, and a designer tile backsplash. Sliding doors open onto a covered concrete patio that feels like a personal retreat-complete with serene views and custom privacy fencing. Down the hall, the bedroom wing includes a large primary suite with a fully renovated bathroom, featuring a walk-in shower and skylight. Two additional bedrooms offer flexibility for guests, hobbies, or a work-from-home setup, and share a bright, updated hall bath with a relaxing steam shower. The third bedroom/office even opens to a private deck-ideal for morning coffee or peaceful work calls surrounded by nature. The expansive backyard goes well beyond the fenced patio and includes a custom shed and wooded views that offer rare privacy and tranquility. The attached heated garage fits up to 3 cars, includes a workbench, custom lighting, shelving, and multiple oversized closets for storage. With a new roof, newer windows, updated skylights, custom blinds, newer water heater, all new flooring, and modern lighting throughout, this home delivers worry-free living-without the rules or restrictions of an HOA. To make it even more, maintenance free, solar panels on this home will convey with the sale and make the electricity FREE in the summer months! If you're looking for a condo lifestyle without compromise, come experience this unique property for yourself.
Closed
$630,000
3071 Plum Island Dr, Northbrook, IL 60062
3beds
1,867sqft
Single Family Residence
Built in 1964
10,380 Square Feet Lot
$663,400 Zestimate®
$337/sqft
$4,415 Estimated rent
Home value
$663,400
$597,000 - $736,000
$4,415/mo
Zestimate® history
Owner options
List your home for rent
$4,415/mo
Rent Zestimate®
Find your next renter with Zillow Rental Manager. Plus, with online applications, you can quickly screen prospective tenants – for free.
$4,415/mo
Rent Zestimate®
Refinance and save
$4,479/mo
Est. payment
Refinancing to a lower rate could help reduce your monthly payments and save thousands over the life of the loan.
$4,479/mo
Est. payment
Explore your selling options
Work with a Zillow partner agent
Leverage their expertise and Zillow's premium Showcase listings to get your home seen by more buyers.
Get startedList with your own agent
Get your home in front of millions of buyers by listing it on Zillow.
Learn how to do itSell it yourself
Take full control of how buyers see your home on Zillow by listing For Sale by Owner (FSBO).
List your homeWhat's special
Modern updatesModern lightingBeautifully updated ranch homeMature landscapingExtended drivewayWooded viewsFully renovated bathroom
Zillow last checked:
Listing updated:
Listed by:
Joe Tyler Gerber 847-379-5898,
Compass,
Louis Diaz 847-769-6823,
Compass
Bought with:
Christopher Paradis
Keller Williams Success Realty
Source: MRED as distributed by MLS GRID,MLS#: 12425168
Facts & features
Interior
Bedrooms & bathrooms
- Bedrooms: 3
- Bathrooms: 2
- Full bathrooms: 2
Rooms
- Room types: Foyer
Primary bedroom
- Features: Flooring (Wood Laminate), Bathroom (Full)
- Level: Main
- Area: 196 Square Feet
- Dimensions: 14X14
Bedroom 2
- Features: Flooring (Wood Laminate)
- Level: Main
- Area: 154 Square Feet
- Dimensions: 14X11
Bedroom 3
- Features: Flooring (Hardwood)
- Level: Main
- Area: 110 Square Feet
- Dimensions: 11X10
Dining room
- Features: Flooring (Wood Laminate)
- Level: Main
- Area: 144 Square Feet
- Dimensions: 16X09
Family room
- Features: Flooring (Ceramic Tile)
- Level: Main
- Area: 180 Square Feet
- Dimensions: 15X12
Foyer
- Features: Flooring (Wood Laminate)
- Level: Main
- Area: 48 Square Feet
- Dimensions: 12X04
Kitchen
- Features: Kitchen (Eating Area-Breakfast Bar, Island), Flooring (Wood Laminate)
- Level: Main
- Area: 160 Square Feet
- Dimensions: 16X10
Laundry
- Features: Flooring (Ceramic Tile)
- Level: Main
- Area: 42 Square Feet
- Dimensions: 07X06
Living room
- Features: Flooring (Wood Laminate)
- Level: Main
- Area: 264 Square Feet
- Dimensions: 24X11
Heating
- Natural Gas, Forced Air
Cooling
- Central Air
Appliances
- Included: Range, Dishwasher, Refrigerator, High End Refrigerator, Washer, Dryer, Disposal, Stainless Steel Appliance(s), Cooktop, Oven, Humidifier
- Laundry: Main Level, Laundry Closet
Features
- 1st Floor Bedroom, 1st Floor Full Bath
- Flooring: Hardwood
- Windows: Skylight(s)
- Basement: Crawl Space
- Attic: Full
- Number of fireplaces: 1
- Fireplace features: Wood Burning, Gas Starter, Living Room
Interior area
- Total structure area: 0
- Total interior livable area: 1,867 sqft
Property
Parking
- Total spaces: 2.5
- Parking features: Concrete, Garage Door Opener, Heated Garage, Yes, Garage Owned, Attached, Garage
- Attached garage spaces: 2.5
- Has uncovered spaces: Yes
Accessibility
- Accessibility features: No Disability Access
Features
- Stories: 1
- Patio & porch: Deck, Patio
Lot
- Size: 10,380 Square Feet
- Dimensions: 62X132X154X146
- Features: Cul-De-Sac, Landscaped
Details
- Additional structures: Shed(s)
- Parcel number: 04084100220000
- Special conditions: List Broker Must Accompany
- Other equipment: TV-Cable, Sprinkler-Lawn
Construction
Type & style
- Home type: SingleFamily
- Architectural style: Ranch
- Property subtype: Single Family Residence
Materials
- Aluminum Siding, Vinyl Siding, Brick
- Foundation: Concrete Perimeter
- Roof: Asphalt
Condition
- New construction: No
- Year built: 1964
- Major remodel year: 2020
Details
- Builder model: RANCH
Utilities & green energy
- Sewer: Public Sewer
- Water: Lake Michigan
Community & HOA
Community
- Features: Curbs, Sidewalks, Street Lights, Street Paved
HOA
- Services included: None
Location
- Region: Northbrook
Financial & listing details
- Price per square foot: $337/sqft
- Tax assessed value: $480,010
- Annual tax amount: $9,804
- Date on market: 7/23/2025
- Listing terms: Conventional
- Ownership: Fee Simple
Price history
| Date | Event | Price |
|---|---|---|
| 9/2/2025 | Sold | $630,000-3.1%$337/sqft |
Source:  MRED as distributed by MLS GRID #12425168 Report a problem MRED as distributed by MLS GRID #12425168 Report a problem | ||
| 8/21/2025 | Pending sale | $650,000$348/sqft |
Source: MRED as distributed by MLS GRID #12425168 Report a problem | ||
| 8/1/2025 | Contingent | $650,000$348/sqft |
Source: MRED as distributed by MLS GRID #12425168 Report a problem | ||
| 7/23/2025 | Listed for sale | $650,000-2.8%$348/sqft |
Source: MRED as distributed by MLS GRID #12425168 Report a problem | ||
| 7/20/2025 | Listing removed | $669,000$358/sqft |
Source: MRED as distributed by MLS GRID #12391704 Report a problem | ||
| 7/17/2025 | Price change | $669,000-2.3%$358/sqft |
Source: MRED as distributed by MLS GRID #12391704 Report a problem | ||
| 7/11/2025 | Listed for sale | $685,000+57.5%$367/sqft |
Source: MRED as distributed by MLS GRID #12391704 Report a problem | ||
| 4/27/2015 | Sold | $435,000-7.2%$233/sqft |
Source: MRED as distributed by MLS GRID #08832684 Report a problem | ||
| 2/25/2015 | Pending sale | $469,000$251/sqft |
Source: Berkshire Hathaway HomeServices KoenigRubloff Realty Group #08832684 Report a problem | ||
| 2/8/2015 | Price change | $469,000+4.2%$251/sqft |
Source: Berkshire Hathaway HomeServices KoenigRubloff Realty Group #08832684 Report a problem | ||
| 1/9/2015 | Listed for sale | $450,000+5.9%$241/sqft |
Source: Owner Report a problem | ||
| 11/30/2014 | Listing removed | $425,000$228/sqft |
Source: Owner Report a problem | ||
| 8/26/2014 | Price change | $425,000-4.5%$228/sqft |
Source: Owner Report a problem | ||
| 4/19/2014 | Price change | $445,000-3.2%$238/sqft |
Source: Coldwell Banker Residential Brokerage - Northbrook #08522339 Report a problem | ||
| 3/25/2014 | Price change | $459,900-3.2%$246/sqft |
Source: Coldwell Banker Residential Brokerage - Northbrook #08522339 Report a problem | ||
| 1/27/2014 | Listed for sale | $475,000$254/sqft |
Source: Coldwell Banker Residential Brokerage - Northbrook #08522339 Report a problem | ||
| 1/25/2014 | Pending sale | $475,000$254/sqft |
Source: Coldwell Banker Residential Brokerage - Northbrook #08522339 Report a problem | ||
| 1/24/2014 | Listed for sale | $475,000+5.6%$254/sqft |
Source: Coldwell Banker #0 Report a problem | ||
| 8/1/2002 | Sold | $450,000+187.2%$241/sqft |
Source: Public Record Report a problem | ||
| 10/6/1993 | Sold | $156,666$84/sqft |
Source: Public Record Report a problem | ||
Public tax history
| Year | Property taxes | Tax assessment |
|---|---|---|
| 2024 | $10,235 +4.4% | $48,001 +0% |
| 2023 | $9,804 -9.3% | $47,999 |
| 2022 | $10,814 +20.3% | $47,999 +35.1% |
| 2021 | $8,993 +1.5% | $35,522 |
| 2020 | $8,859 +2.4% | $35,522 -9% |
| 2019 | $8,650 -16% | $39,036 -8.6% |
| 2018 | $10,298 +2.9% | $42,728 |
| 2017 | $10,009 +6.6% | $42,728 |
| 2016 | $9,387 +11.1% | $42,728 +23.5% |
| 2015 | $8,445 +2.5% | $34,599 |
| 2014 | $8,241 +18.3% | $34,599 |
| 2013 | $6,965 -13.9% | $34,599 -18.5% |
| 2012 | $8,086 +2.8% | $42,434 |
| 2011 | $7,865 +5.2% | $42,434 |
| 2010 | $7,474 +12.5% | $42,434 -6.1% |
| 2009 | $6,643 +12.6% | $45,199 -7% |
| 2008 | $5,903 -5.8% | $48,603 -10.3% |
| 2007 | $6,264 +7.8% | $54,204 +32.4% |
| 2006 | $5,813 +0.8% | $40,955 -8.6% |
| 2005 | $5,770 +4.2% | $44,792 |
| 2004 | $5,537 +3.2% | $44,792 +27.6% |
| 2003 | $5,364 -0.8% | $35,093 |
| 2002 | $5,407 +22.1% | $35,093 |
| 2001 | $4,428 +3.3% | $35,093 +27.5% |
| 2000 | $4,284 +2.3% | $27,519 |
| 1999 | $4,187 | $27,519 |
Find assessor info on the county website
Neighborhood: 60062
Nearby homes
- $681,6004 bd2 ba1.3k sqft3069 Plum Island Dr, Northbrook, IL 60062Off Market
- $908,0006 bd3 ba2.8k sqft3075 Plum Island Dr, Northbrook, IL 60062Off Market
- $750,0003 bd2 ba2k sqft1331 Adirondack Dr, Northbrook, IL 60062Sold
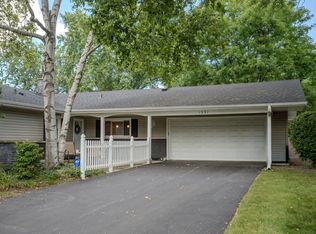
- $798,0004 bd2 ba2.1k sqft1321 Adirondack Dr, Northbrook, IL 60062Off Market
- $648,6004 bd2 ba1.7k sqft3120 Pawtucket Rd, Northbrook, IL 60062Off Market
- $1,119,5005 bd4 ba3.7k sqft1311 Adirondack Dr, Northbrook, IL 60062Off Market
- $676,7003 bd2 ba2k sqft3110 Pawtucket Rd, Northbrook, IL 60062Off Market
- $783,4003 bd2 ba1.7k sqft3065 Plum Island Dr, Northbrook, IL 60062Off Market
Nearby schools
GreatSchools rating
- 10/10Shabonee SchoolGrades: 3-5Distance: 0.5 mi
- 8/10Wood Oaks Jr High SchoolGrades: 6-8Distance: 1.3 mi
- 10/10Glenbrook North High SchoolGrades: 9-12Distance: 1.7 mi
Schools provided by the listing agent
- Elementary: Hickory Point Elementary School
- Middle: Wood Oaks Junior High School
- High: Glenbrook North High School
- District: 27
Source: MRED as distributed by MLS GRID. This data may not be complete. We recommend contacting the local school district to confirm school assignments for this home.
Get a cash offer in 3 minutes
Find out how much your home could sell for in as little as 3 minutes with a no-obligation cash offer.
Estimated market value
$663,400
Get a cash offer in 3 minutes
Find out how much your home could sell for in as little as 3 minutes with a no-obligation cash offer.
Estimated market value
$663,400
- Illinois
- Cook County
- Northbrook
- 60062
- 3071 Plum Island Dr
Nearby cities
Nearby zip codes
Other Northbrook Topics
