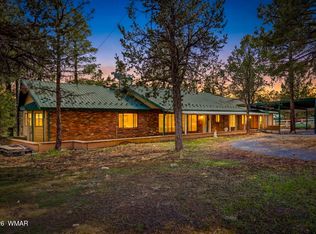
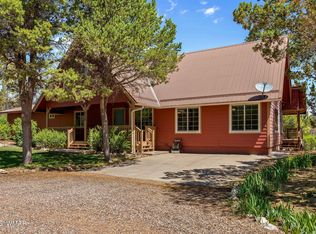
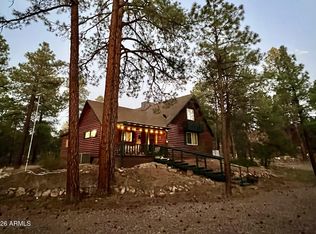
CASITA!! Escape to the cool pines of Overgaard with this unique property on over 2 fully fenced acres! The main home offers 3 bedrooms, 2 baths, a sunken living room with a stunning pine ceiling, and storm shutters on every window, making it ideal for a lock-and-leave lifestyle. The primary bath has been recently updated with a gorgeous walk in tile shower. Flooring has also been recently updated. Guests will love the detached 1-bedroom, 1-bath casita featuring a kitchenette and cozy fireplace. The property also includes a detached one-car garage, two storage sheds, a greenhouse, and a charming gazebo, providing endless possibilities for hobbies, gardening, entertaining, or multi-generational living. 15 new trees planted within the last year along the drive and trailer dump is also on sit
Active
Price cut: $6K (9/14)
$619,000
3071 Ponderosa Rd, Overgaard, AZ 85933
4beds
3baths
3,377sqft
Single Family Residence
Built in 1998
2.36 Acres Lot
$599,300 Zestimate®
$183/sqft
$-- HOA
What's special
Cozy fireplaceDetached one-car garageCasita featuring a kitchenetteCharming gazeboTwo storage shedsStunning pine ceiling
- 19 days
- 542
- 25
Zillow last checked:
Listing updated:
Listed by:
Xan M Lapointe 602-316-6552,
Realty One Group - Gilbert
Source: WMAOR,MLS#: 262898
Facts & features
Interior
Bedrooms & bathrooms
- Bedrooms: 4
- Bathrooms: 3
Heating
- Electric, Baseboard, Radiant
Appliances
- Laundry: Utility Room
Features
- Master Downstairs, Vaulted Ceiling(s), Eat-in Kitchen, Tub, Shower, Tub/Shower, Double Vanity, Pantry, Formal Dining Room, Breakfast Bar, Breakfast Room, Split Bedroom
- Flooring: Carpet, Tile, Laminate
- Windows: Bay Window(s), Blinds, Screens, Storm Window(s)
- Has fireplace: Yes
- Fireplace features: Living Room, Wood Burning Stove, Gas, Fireplace - 2 or More
Interior area
- Total structure area: 3,377
- Total interior livable area: 3,377 sqft
Property
Parking
- Parking features: Garage
- Has garage: Yes
Features
- Levels: One
- Stories: 1
- Patio & porch: Deck
- Exterior features: RV Hookup, Rain Gutters
- Fencing: Privacy,Chain Link
Lot
- Size: 2.36 Acres
- Features: Wooded, Tall Pines On Lot
Details
- Additional structures: Utility Building, Guest House
- Additional parcels included: No
- Parcel number: 20636026
- Horses can be raised: Yes
Construction
Type & style
- Home type: SingleFamily
- Property subtype: Single Family Residence
Materials
- Wood Frame
- Foundation: Slab
- Roof: Metal
Condition
- Year built: 1998
Utilities & green energy
- Gas: Propane, Propane Tank Owned
- Utilities for property: Sewer Available, Electricity Connected
Community & HOA
Community
- Subdivision: Pineland Acres
HOA
- HOA name: No
Location
- Region: Overgaard
Financial & listing details
- Price per square foot: $183/sqft
- Annual tax amount: $2,939
- Date on market: 8/27/2026
- Ownership type: No
- Electric utility on property: Yes
Estimated market value
$599,300
$569,000 - $629,000
$3,414/mo
Price history
| Date | Event | Price |
|---|---|---|
| 9/14/2026 | Price change | $619,000-1%$183/sqft |
Source:  ARMLS #7050870 Report a problem ARMLS #7050870 Report a problem | ||
| 8/27/2026 | Price change | $625,000-3.8%$185/sqft |
Source: ARMLS #7050870 Report a problem | ||
| 7/17/2026 | Listed for sale | $649,900+16.1%$192/sqft |
Source: ARMLS #7050870 Report a problem | ||
| 11/4/2022 | Sold | $560,000-6.5%$166/sqft |
Source:  WMAOR #241701 Report a problem WMAOR #241701 Report a problem | ||
| 9/2/2022 | Price change | $599,000-7.8%$177/sqft |
Source: WMAOR #241701 Report a problem | ||
| 7/23/2022 | Price change | $649,999-3.7%$192/sqft |
Source: WMAOR #241701 Report a problem | ||
| 6/23/2022 | Listed for sale | $675,000$200/sqft |
Source: WMAOR #241701 Report a problem | ||
Public tax history
Tax history is unavailable.
Monthly payment
Est. payment
Payment breakdown
Explore the cost of this home by adjusting the details. Changes won't be saved.Climate risks
Neighborhood: 85933
Similar homes
- $596,9994 bd3 ba3.2k sqft3121 Cedar Dr, Overgaard, AZ 85933For Sale
 MLS ID #260346, The Schusler Team, Diane Dahlin's Pine Rim Realty. WMAOR
 - $595,0003 bd3 ba2.1k sqft3130 Ranch Rd, Overgaard, AZ 85933For Sale
 MLS ID #261627, Ruth Ann Smith, Realty Executives Arizona Territory - Snowflake. WMAOR
 - $599,0003 bd3 ba1.9k sqft3331 MOGOLLON Drive, Overgaard, AZ 85933For Sale
 MLS ID #7073812, Victoria Schreiner, Schreiner Realty. ARMLS
 - $670,0006 bd5 ba2.4k sqft2229 Chevelon Rd, Overgaard, AZ 85933For Sale
 MLS ID #262823, Anthony Marangon, HomeSmart Pros - Show Low. WMAOR
 - $599,0003 bd3 ba2.3k sqft3161 Trails End, Overgaard, AZ 85933For SaleMLS ID #262204, Derek Chisam, West USA Realty - Overgaard. WMAOR
- $595,0003 bd3 ba1.9k sqft2253 Cross Country Rd, Overgaard, AZ 85933For SaleMLS ID #262889, Stephanie Weiss, HomeSmart. WMAOR
- $599,9004 bd3 ba2k sqft2917 Lodgepole Rd, Overgaard, AZ 85933For SaleMLS ID #261599, Carissa J Nickols, Dominion Group Properties. WMAOR
- $725,0003 bd3 ba2.5k sqft2224 Meadow Trl, Overgaard, AZ 85933For SaleMLS ID #263101, Duane Tomlinson, Skyline Canyon Realty. WMAOR
- $664,9004 bd4 ba2.9k sqft2231 Fairway Dr, Overgaard, AZ 85933For SaleMLS ID #261758, Jenny Pinto, West USA Realty - Overgaard. WMAOR
- $579,9003 bd3 ba1.9k sqft2233 Del Rio Cir, Overgaard, AZ 85933For SaleMLS ID #260817, Diane L Dahlin, Diane Dahlin's Pine Rim Realty. WMAOR
- $579,9003 bd2 ba1.8k sqft3022 Chevelon Rd, Overgaard, AZ 85933For SaleMLS ID #260523, Diane L Dahlin, Diane Dahlin's Pine Rim Realty. WMAOR
- $499,0003 bd2 ba2.1k sqft2974 Wapiti Dr, Overgaard, AZ 85933For SaleMLS ID #262665, Angel Espinoza, Realty One Group - Gilbert. WMAOR
- $475,0005 bd3 ba2.1k sqft3418 Aztec Dr, Overgaard, AZ 85933For SaleMLS ID #261032, Ernest Matkin, West USA Realty - Overgaard. WMAOR
- $684,9003 bd3 ba2.2k sqft2818 Constellation Ln, Overgaard, AZ 85933For SaleMLS ID #262534, Carissa J Nickols, Dominion Group Properties. WMAOR
- $605,0003 bd3 ba1.9k sqft2924 Pine Rim Rd, Overgaard, AZ 85933For SaleMLS ID #260962, Joshua A Meacham, HomeSmart Pros - Show Low. WMAOR
- $670,0003 bd2 ba2k sqft2337 Puma Cir, Overgaard, AZ 85933For SaleMLS ID #259708, Joshua A Meacham, HomeSmart Pros - Show Low. WMAOR
- $675,0003 bd2 ba2k sqft2757 Sunflower Dr, Overgaard, AZ 85933For SaleMLS ID #260896, Ernest Matkin, West USA Realty - Overgaard. WMAOR
