Skip main navigation
Off market
  • $691,800

    3071 S Quince Way, Denver, CO 80231

    3beds
    3,264sqft
    SingleFamily
    Built in 1977
    0.27 Acres Lot
    $691,800 Zestimate®
    $212/sqft
    $3,260 Estimated rent

    Home value

    $691,800

    $650,000 - $733,000

    $3,260/mo

    Zestimate® history
    Loading
    Loading...

    Owner options

    List your home for rent

    $3,260/mo

    Rent Zestimate®

    Find your next renter with Zillow Rental Manager. Plus, with online applications, you can quickly screen prospective tenants – for free.

    Learn more

    $3,260/mo

    Rent Zestimate®

    Refinance and save

    $3,948/mo

    Est. payment

    Refinancing to a lower rate could help reduce your monthly payments and save thousands over the life of the loan.

    See today's rates

    $3,948/mo

    Est. payment

    Explore your selling options

    Work with a Zillow partner agent

    Leverage their expertise and Zillow's premium Showcase listings to get your home seen by more buyers.

    Get started

    List with your own agent

    Get your home in front of millions of buyers by listing it on Zillow.

    Learn how to do it

    Sell it yourself

    Take full control of how buyers see your home on Zillow by listing For Sale by Owner (FSBO).

    List your home

    What's special

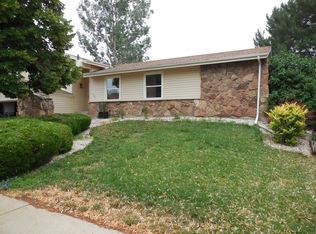
    This is an Incredible Ranch Home in Hutchinson Hills, with a full walkout basement, just across the street from Bible Park. Custom features throughout this entire home include the recessed lighting in the kitchen, Anderson double pane windows, evaporative cooler, stainless kitchen appliances, gas range, granite counter-tops, ceramic floor tile, upgraded bathroom tiles, solid core interior doors, soaking tub in the master plus a large glass walk in shower, and two huge master closets. The entertaining area downstairs is fabulous. It includes a heated floor under the tile, a second stone fireplace, full wet bar, powered skylights, and tons of glass to bring the outdoors in. The outdoor patio is a great extension of this space with a large mahogany deck, flagstone patio, water feature and mature trees for privacy, all immaculately maintained. A seven foot rear wall along with the double sided side fences help soften the outside world. Large laundry room and a shelved storage room for your extra stuff. This home can live like a next-gen style having two master bedrooms and plenty of space to add a few kitchen appliances. New driveway, roof, furnace and bar refrigerator all within the last year. Cat 5 wiring in the living room, both main floor offices and the family room. Close to shopping, the Highline Canal, Light Rail, DTC or Downtown, this is in a great neighborhood. Seller requests a rent back, to coordinate the purchase of their next home, but not required.

    This property is off market, which means it's not currently listed for sale or rent on Zillow. This may be different from what's available on other websites or public sources.

    Facts & features

    Interior

    Bedrooms & bathrooms
    • Bedrooms: 3
    • Bathrooms: 2
    • Full bathrooms: 2
    Heating
    • Forced air, Radiant, Gas
    Cooling
    • Evaporative
    Appliances
    • Included: Dishwasher, Dryer, Microwave, Refrigerator, Washer
    • Laundry: Sink
    Features
    • Wet Bar, Walk-In Closet(s), Granite Counters, Tile Counters, Eat-in Kitchen, Master Suite, Five Piece Bath
    • Flooring: Tile, Carpet
    • Windows: Double Pane Windows, Window Coverings, Skylight(s), Window Treatments
    • Basement: Finished
    • Has fireplace: Yes
    • Fireplace features: Family Room, Dining Room
    Interior area
    • Total interior livable area: 3,264 sqft
    • Finished area below ground: 1537.00

    Property

    Parking
    • Total spaces: 2
    • Parking features: Garage - Attached
    Features
    • Patio & porch: Deck, Patio
    • Exterior features: Brick
    • Fencing: Full
    Lot
    • Size: 0.27 Acres
    • Features: Landscaped, Near Public Transit, Sprinklers In Front, Sprinklers In Rear, Irrigated
    Details
    • Parcel number: 0633218012000
    • Zoning description: S-SU-D

    Construction

    Type & style
    • Home type: SingleFamily
    Materials
    • Roof: Composition
    Condition
    • Year built: 1977

    Utilities & green energy

    • Sewer: Public Sewer
    • Water: Public

    Community & HOA

    Community
    • Security: Smoke Detector(s), Carbon Monoxide Detector(s)
    Location
    • Region: Denver

    Financial & listing details

    • Price per square foot: $212/sqft
    • Tax assessed value: $769,400
    • Annual tax amount: $3,709
    • Road surface type: Paved

    Price history

    DateEventPrice
    7/8/2020Sold$597,000$183/sqft
    Source: Public Record Report a problem
    6/1/2020Pending sale$597,000$183/sqft
    Source: X-Sell Properties LLC #5944620 Report a problem
    5/28/2020Listed for sale$597,000$183/sqft
    Source: Mb X-sell Properties #5944620 Report a problem

    Public tax history

    YearProperty taxesTax assessment
    2024$3,709 +38.1%$47,860 -6.2%
    2023$2,686 +3.6%$51,040 +51.1%
    2022$2,593 +39.5%$33,770 -2.8%
    2021$1,859 +2.9%$34,750 +7.9%
    2020$1,807 +7.8%$32,197 -0.7%
    2019$1,677 $32,422 +12.3%
    2018$1,677 -24.7%$28,870
    2017$2,227 -1.4%$28,870 -0.1%
    2016$2,258 +35.7%$28,900
    2015$1,664 0%$28,900 +44.2%
    2014$1,665 -8.7%$20,040
    2013$1,824 +17.9%$20,040 -7.6%
    2012$1,547 +2.8%$21,700 +0%
    2011$1,505 +2.2%$21,698 -4%
    2010$1,472 -3.9%$22,600
    2009$1,531 -0.2%$22,600 -1.4%
    2008$1,534 +3.7%$22,930
    2007$1,479 +1.1%$22,930 +3.8%
    2006$1,462 +11.3%$22,090
    2005$1,314 +3.6%$22,090 +5.3%
    2003$1,269 +1.9%$20,980 -1%
    2002$1,245 $21,200 +10.4%
    2001-- $19,210
    Find assessor info on the county website

    Neighborhood: Hampden

    Nearby schools

    GreatSchools rating
    Schools provided by the listing agent
    • Elementary: Holm
    • Middle: Hamilton
    • High: Thomas Jefferson
    • District: Denver 1

    Source: The MLS. This data may not be complete. We recommend contacting the local school district to confirm school assignments for this home.

    Get a cash offer in 3 minutes
    Find out how much your home could sell for in as little as 3 minutes with a no-obligation cash offer.
    Estimated market value
    $691,800
    Get a cash offer in 3 minutes
    Find out how much your home could sell for in as little as 3 minutes with a no-obligation cash offer.
    Estimated market value
    $691,800