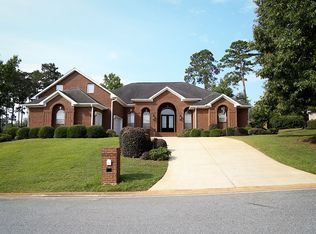
***Use Showing Time. VACANT, turn key. Immaculate beautiful home in Golden Eagle! 5 BR home with manicured yard on all sides. Foyer features beautiful hardwood floors opens to family room with french doors which lead to a sparkling pool, a covered porch and private fence. All 4 bths have been updated less than 3 mths ago with high end finishes and tile. The office is conveniently located by the spacious Mbd.The office is a perfect size for reading or extra space for company. The kitchen has been updated with beautiful white cabinets and quartz countertops. Kitchen features stainless steel appliances and 5 burner gas stove. A butler's kitchen is a step away from the kitchen. A bonus room or 5th bedroom upstairs completes this beautiful split home. Sell "AS IS".
Sold for $950,000
Zillow last checked:
Listing updated:
Bought with:
Geoffrey M Sprague, 660509
Regional Property Services
Source: TBR,MLS#: 361098
Price history
| Date | Event | Price |
|---|---|---|
| 12/18/2023 | Sold | $950,000-3.1%$226/sqft |
Source:  TBR #361098 Report a problem TBR #361098 Report a problem | ||
| 11/20/2023 | Contingent | $980,000$233/sqft |
Source: TBR #361098 Report a problem | ||
| 10/21/2023 | Price change | $980,000-3.9%$233/sqft |
Source: TBR #361098 Report a problem | ||
| 10/2/2023 | Price change | $1,020,000-5.6%$243/sqft |
Source: TBR #361098 Report a problem | ||
| 8/4/2023 | Price change | $1,080,000-8%$257/sqft |
Source: TBR #361098 Report a problem | ||
| 7/14/2023 | Listed for sale | $1,174,000$279/sqft |
Source: TBR #361098 Report a problem | ||
Nearby homes
- $950,0005 bd4 ba4.2k sqft3071 E Saint Andrews Way, Tallahassee, FL 32312Sold
- $760,9003 bd3 ba2.9k sqft3077 E Saint Andrews Way, Tallahassee, FL 32312Off Market
- $--0.5 acresAk06 St. Andrews Way, Tallahassee, FL 32312Off Market
- $954,3005 bd4 ba3.3k sqft9605 Deer Valley Dr, Tallahassee, FL 32312Off Market
Sell for more on Zillow
Get a Zillow Showcase℠ listing at no additional cost and you could sell for .
$1,005,900
2% more
+$20,118
With Zillow Showcase(estimated)
$1,026,018
