Welcome to this Conemaugh Twp SD home situated on 2 lots with 5 bedrooms/1.5 baths featuring a first-floor living, dining & family room layout with recently updated laminate wood plank flooring throughout the home. The front of the home was converted from a hair salon to its current use as a dining room & family room. Bonus areas include a 16x30 screened-in porch, 18x25 open-air balcony, and 20x30 detached garage. Enjoy the backyard oasis listening to the babbling waterway that flows on the westerly side of the property line, or take a dip in the above-ground pool, relax at the patio and gaze at the koi fish pond, or gather around the fire pit with friends. Great find - Schedule your tour today!
Closed
$182,000
3071 Somerset Pike, Johnstown, PA 15905
5beds
2,520sqft
Single Family Residence
Built in ----
0.44 Acres Lot
$201,000 Zestimate®
$72/sqft
$1,527 Estimated rent
Home value
$201,000
$185,000 - $217,000
$1,527/mo
Zestimate® history
Owner options
List your home for rent
$1,527/mo
Rent Zestimate®
Find your next renter with Zillow Rental Manager. Plus, with online applications, you can quickly screen prospective tenants – for free.
$1,527/mo
Rent Zestimate®
Refinance and save
$1,204/mo
Est. payment
Refinancing to a lower rate could help reduce your monthly payments and save thousands over the life of the loan.
$1,204/mo
Est. payment
Explore your selling options
Work with a Zillow partner agent
Leverage their expertise and Zillow's premium Showcase listings to get your home seen by more buyers.
Get startedList with your own agent
Get your home in front of millions of buyers by listing it on Zillow.
Learn how to do itSell it yourself
Take full control of how buyers see your home on Zillow by listing For Sale by Owner (FSBO).
List your homeWhat's special
Zillow last checked:
Listing updated:
Listed by:
Sue Lease & Bill Lease,
RE/MAX POWER Associates
Bought with:
Tim Louder, RS286002
RE/MAX POWER Associates
Source: CSMLS,MLS#: 96033696
Facts & features
Interior
Bedrooms & bathrooms
- Bedrooms: 5
- Bathrooms: 2
- Full bathrooms: 1
- 1/2 bathrooms: 1
Rooms
- Room types: Dining Room
Primary bedroom
- Description: Ceiling Fan, 15x30 Screened Porch Entry
- Level: Second
- Area: 240
- Dimensions: 15 x 16
Bedroom 1
- Description: Ceiling Fan, French Doors To Closet
- Level: Second
- Area: 196
- Dimensions: 14 x 14
Bedroom 2
- Description: Chandelier, Access To Attic
- Level: Second
- Area: 165
- Dimensions: 11 x 15
Bedroom 3
- Description: Ceiling Fan
- Level: Second
- Area: 154
- Dimensions: 11 x 14
Bedroom 4
- Description: Laundry/Bedroom, Ceiling Fan
- Level: Second
- Area: 165
- Dimensions: 11 x 15
Bathroom 1
- Description: Shower/Tub, Laminate Floor (2024)
- Level: Second
- Area: 66
- Dimensions: 6 x 11
Bathroom 2
- Level: First
- Area: 20
- Dimensions: 4 x 5
Dining room
- Description: Front Door Entry
- Level: First
- Area: 255
- Dimensions: 15 x 17
Family room
- Description: Partitioned From Dining Room
- Level: First
- Area: 120
- Dimensions: 10 x 12
Kitchen
- Description: Ss Appliances, Access To Side Deck
- Level: First
- Area: 187
- Dimensions: 11 x 17
Living room
- Description: Ceiling Fan, Side Door Entry
- Level: First
- Area: 374
- Dimensions: 17 x 22
Heating
- Baseboard, Pellet Stove, Radiant
Cooling
- Ceiling Fan(s)
Appliances
- Included: Dishwasher, Dryer, Microwave, Range, Refrigerator, Washer
- Laundry: 2nd Floor Laundry
Features
- Pantry
- Flooring: Carpet, Laminate
- Windows: Double Pane Windows, Window Treatments
- Basement: Full,Unfinished
- Attic: Walk-up
- Has fireplace: No
Interior area
- Total structure area: 2,520
- Total interior livable area: 2,520 sqft
- Finished area above ground: 2,520
- Finished area below ground: 0
Property
Parking
- Total spaces: 2
- Parking features: Crushed Rock, Attached, Detached, Garage Door Opener
- Attached garage spaces: 2
- Has uncovered spaces: Yes
Features
- Levels: Two
- Patio & porch: Covered, Deck, Patio, Porch
- Exterior features: Balcony
- Pool features: Above Ground
- Waterfront features: Pond
Lot
- Size: 0.44 Acres
- Dimensions: 37 x 129 | 152 x 81
- Features: Corner Lot, Irregular Lot, Other
Details
- Additional structures: Shed/Utility Building
- Parcel number: 120017810
- Zoning description: Residential
Construction
Type & style
- Home type: SingleFamily
- Architectural style: Two Story
- Property subtype: Single Family Residence
Materials
- Block, Vinyl Siding
- Roof: Shingle
Condition
- Year built: 0
Utilities & green energy
- Gas: Oil
- Sewer: Public Sewer
- Water: Public
- Utilities for property: Electricity Connected
Community & HOA
Community
- Security: Security System, Smoke Detector(s)
Location
- Region: Johnstown
Financial & listing details
- Price per square foot: $72/sqft
- Tax assessed value: $29,140
- Annual tax amount: $1,549
- Date on market: 8/8/2024
- Inclusions: Range/Oven, Refrigerator, Dishwasher, Microwave, Washer, Dryer, Window Treatments, Pool Equipment, Picnic Table, Swingset, Playhouse, A/C Window Units (2), Dehumidifier
- Exclusions: Gun Safe (Negotiable); Gazebo (Negotiable)
Price history
| Date | Event | Price |
|---|---|---|
| 8/12/2024 | Sold | $182,000+1.2%$72/sqft |
Source:  CSMLS #96033696 Report a problem CSMLS #96033696 Report a problem | ||
| 8/8/2024 | Pending sale | $179,900$71/sqft |
Source: CSMLS #96033696 Report a problem | ||
| 8/7/2024 | Listing removed | -- |
Source: CSMLS #96033696 Report a problem | ||
| 6/19/2024 | Pending sale | $179,900$71/sqft |
Source: CSMLS #96033696 Report a problem | ||
| 6/12/2024 | Listed for sale | $179,900+199.8%$71/sqft |
Source: CSMLS #96033696 Report a problem | ||
| 4/27/2011 | Sold | $60,000$24/sqft |
Source: Public Record Report a problem | ||
Public tax history
| Year | Property taxes | Tax assessment |
|---|---|---|
| 2025 | $1,400 +4.1% | $26,340 |
| 2024 | $1,345 +3.5% | $26,340 |
| 2023 | $1,299 | $26,340 |
| 2022 | $1,299 +4.2% | $26,340 +4.2% |
| 2021 | $1,247 | $25,280 +0% |
| 2020 | $1,247 | $25,275 |
| 2019 | $1,247 | $25,275 0% |
| 2018 | $1,247 | $25,280 |
| 2017 | -- | $25,280 |
| 2016 | -- | $25,280 |
| 2015 | -- | -- |
Find assessor info on the county website
Neighborhood: 15905
Nearby homes
- $187,0003 bd2 ba1.9k sqft3079 Somerset Pike, Johnstown, PA 15905Off Market
- $122,1003 bd1 ba1.9k sqft104 Shaffer Rd, Johnstown, PA 15905Off Market
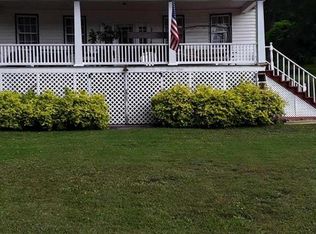
- $114,2003 bd1 ba1.5k sqft3061 Somerset Pike, Johnstown, PA 15905Off Market
- $28,6004 bd1 ba1.5k sqft3080 Somerset Pike, Johnstown, PA 15905Off Market
- $174,8002 bd1 ba1.3k sqft3060 Somerset Pike, Johnstown, PA 15905Off Market
- $104,7003 bd1 ba1.7k sqft120 Frosty Ln, Johnstown, PA 15905Off Market
- $257,1003 bd2 ba2k sqft107 Shaffer Rd, Johnstown, PA 15905Off Market
- $114,6002 bd1 ba1.5k sqft3051 Somerset Pike, Johnstown, PA 15905Off Market
Nearby schools
GreatSchools rating
- 8/10Conemaugh Twp Area El SchoolGrades: K-5Distance: 3.7 mi
- 7/10Conemaugh Township Area Junior/Senior High SchoolGrades: 6-12Distance: 3.8 mi
Schools provided by the listing agent
- District: Conemaugh Twp Area
Source: CSMLS. This data may not be complete. We recommend contacting the local school district to confirm school assignments for this home.


Get pre-qualified for a loan
At Zillow Home Loans, we can pre-qualify you in as little as 5 minutes with no impact to your credit score.An equal housing lender. NMLS #10287.
- Pennsylvania
- Somerset County
- Johnstown
- 15905
- 3071 Somerset Pike
Nearby cities
Nearby neighborhoods
Nearby zip codes
Other Johnstown Topics
