This charming waterfront property is the ideal home for those who love to indulge in the outdoors. The house boasts a sparkling pool that is perfect for a refreshing dip on a warm day. The outdoor entertainment area is screened-in, providing a comfortable space to relax and socialize with friends and family. The beautifully designed split floorplan offers two bedrooms, each with their own bathroom, ensuring privacy and convenience. Vaulted ceilings create a bright and airy atmosphere, making the space feel even more welcoming. Move in ready with a freshly painted interior, exterior and stamped concrete walkways.
The Village Walk Community features tennis, pickleball, fitness center, library, and restaurants. Fantastic location just minutes from shopping, restaurants, and entertainment
Sold for $475,000
$475,000
3071 Verdmont Lane, Wellington, FL 33414
2beds
1,526sqft
Villa
Built in 2004
4,861 Square Feet Lot
$506,500 Zestimate®
$311/sqft
$5,908 Estimated rent
Home value
$506,500
$481,000 - $537,000
$5,908/mo
Zestimate® history
Owner options
List your home for rent
$5,908/mo
Rent Zestimate®
Find your next renter with Zillow Rental Manager. Plus, with online applications, you can quickly screen prospective tenants – for free.
$5,908/mo
Rent Zestimate®
Refinance and save
$4,003/mo
Est. payment
Refinancing to a lower rate could help reduce your monthly payments and save thousands over the life of the loan.
$4,003/mo
Est. payment
Explore your selling options
Work with a Zillow partner agent
Leverage their expertise and Zillow's premium Showcase listings to get your home seen by more buyers.
Get startedList with your own agent
Get your home in front of millions of buyers by listing it on Zillow.
Learn how to do itSell it yourself
Take full control of how buyers see your home on Zillow by listing For Sale by Owner (FSBO).
List your homeWhat's special
Zillow last checked:
Listing updated:
Listed by:
Nina Yvonne Paul 561-758-5569,
Illustrated Properties LLC (Co,
Tiffany Higley 561-329-8051,
Illustrated Properties LLC (Co
Bought with:
Jill Kendall, 3487296
RE/MAX Select Group
Source: BeachesMLS,MLS#: R10989919 Originating MLS: BeachesMLS
Originating MLS: BeachesMLSFacts & features
Interior
Bedrooms & bathrooms
- Bedrooms: 2
- Bathrooms: 2
- Full bathrooms: 2
- Main level bathrooms: 2
- Main level bedrooms: 2
Primary bedroom
- Level: Main
- Area: 182.5
- Dimensions: 14.6 X 12.5
Bedroom 2
- Level: Main
- Area: 163.17
- Dimensions: 14.7 X 11.1
Dining room
- Level: Main
- Area: 239.94
- Dimensions: 18.6 X 12.9
Kitchen
- Level: Main
- Area: 187.2
- Dimensions: 13 X 14.4
Living room
- Level: Main
- Area: 407.55
- Dimensions: 28.5 X 14.3
Heating
- Central
Cooling
- Central Air, Ceiling Fan(s)
Appliances
- Included: Dryer, Dishwasher, Electric Range, Electric Water Heater, Disposal, Microwave, Refrigerator, Water Heater, Washer
- Laundry: Inside
Features
- Built-in Features, Cathedral Ceiling(s), Central Vacuum, High Ceilings, Living/Dining Room, Main Level Primary, Vaulted Ceiling(s), Walk-In Closet(s)
- Flooring: Carpet
Interior area
- Total structure area: 2,121
- Total interior livable area: 1,526 sqft
Property
Parking
- Total spaces: 2
- Parking features: Attached, Garage, Garage Door Opener
- Attached garage spaces: 2
Features
- Levels: One
- Stories: 1
- Patio & porch: Covered, Patio, Screened
- Exterior features: Outdoor Living Area
- Has private pool: Yes
- Pool features: In Ground, Association
- Has view: Yes
- View description: Lake
- Has water view: Yes
- Water view: Lake
- Waterfront features: Lake Front
Lot
- Size: 4,861 Square Feet
- Features: < 1/4 Acre
Details
- Parcel number: 73424417050004750
- Zoning: PUD(ci
- Special conditions: Listed As-Is
Construction
Type & style
- Home type: SingleFamily
- Property subtype: Villa
Materials
- Block, Stucco
- Roof: Concrete,Tile
Condition
- Resale
- New construction: No
- Year built: 2004
Details
- Builder name: DiVosta Homes
Utilities & green energy
- Utilities for property: Cable Available
Community & HOA
Community
- Features: Home Owners Association, Gated, Street Lights
- Security: Gated with Guard, Gated Community
- Subdivision: VILLAGEWALK OF WELLINGTON 4
HOA
- Has HOA: Yes
- Amenities included: Basketball Court, Bocce Court, Clubhouse, Fitness Center, Library, Playground, Pickleball, Pool, Restaurant, Sidewalks, Tennis Court(s), Trail(s)
- Services included: Common Areas, Cable TV, Maintenance Grounds, Internet
- HOA fee: $524 monthly
Location
- Region: Wellington
Financial & listing details
- Price per square foot: $311/sqft
- Tax assessed value: $414,280
- Annual tax amount: $3,538
- Date on market: 5/23/2024
- Cumulative days on market: 8 days
- Listing terms: Cash,Conventional
Price history
| Date | Event | Price |
|---|---|---|
| 6/14/2024 | Sold | $475,000-2.9%$311/sqft |
Source:  BeachesMLS #R10989919 Report a problem BeachesMLS #R10989919 Report a problem | ||
| 6/10/2024 | Contingent | $489,000$320/sqft |
Source: Illustrated Properties #R10989919 Report a problem | ||
| 5/23/2024 | Listed for sale | $489,000+76.3%$320/sqft |
Source: BeachesMLS #RX-10989919 Report a problem | ||
| 12/23/2004 | Sold | $277,400$182/sqft |
Source: Public Record Report a problem | ||
Public tax history
| Year | Property taxes | Tax assessment |
|---|---|---|
| 2025 | $3,847 +5.3% | $226,656 +4.6% |
| 2024 | $3,654 +3.3% | $216,676 +3% |
| 2023 | $3,538 +1.1% | $210,365 +3% |
| 2022 | $3,500 +2% | $204,238 +3% |
| 2021 | $3,430 +1.9% | $198,289 +1.4% |
| 2020 | $3,367 +1.6% | $195,551 +2.3% |
| 2019 | $3,315 | $191,154 +1.9% |
| 2018 | $3,315 +6.4% | $187,590 +2.1% |
| 2017 | $3,116 +0.2% | $183,732 +2.1% |
| 2016 | $3,109 -2.2% | $179,953 +0.7% |
| 2015 | $3,178 -0.7% | $178,702 +0.8% |
| 2014 | $3,200 +1.5% | $177,284 +1.5% |
| 2013 | $3,151 +0.9% | $174,664 +1.7% |
| 2012 | $3,123 -5.8% | $171,744 -3.2% |
| 2011 | $3,316 +1.2% | $177,449 +1.5% |
| 2010 | $3,276 +5.1% | $174,827 +1.6% |
| 2009 | $3,116 -7.3% | $172,133 -13.8% |
| 2008 | $3,360 -15.4% | $199,800 -9.5% |
| 2007 | $3,973 -6.4% | $220,652 +2.5% |
| 2006 | $4,245 | $215,270 +3% |
| 2005 | -- | $209,000 +1000% |
| 2004 | $243 | $19,000 |
Find assessor info on the county website
Neighborhood: Villagewalk
Nearby homes
- $481,5002 bd2 ba1.5k sqft3077 Verdmont Ln, Wellington, FL 33414Off Market
- $446,3002 bd2 ba1.5k sqft3065 Verdmont Ln, Wellington, FL 33414Off Market
- $453,9002 bd2 ba1.6k sqft3083 Verdmont Ln, Wellington, FL 33414Off Market
- $452,1002 bd2 ba1.5k sqft3059 Verdmont Ln, Wellington, FL 33414Off Market
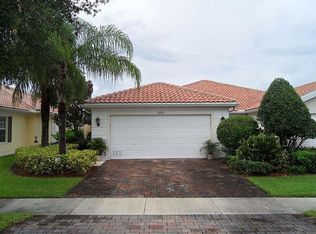
- $441,0002 bd2 ba1.5k sqft3089 Verdmont Ln, Wellington, FL 33414Off Market
- $510,0002 bd2 ba1.6k sqft3053 Verdmont Ln, Wellington, FL 33414Sold
- $488,9002 bd2 ba1.5k sqft3091 Verdmont Ln, Wellington, FL 33414Off Market
- $447,1002 bd2 ba1.5k sqft3047 Verdmont Ln, Wellington, FL 33414Off Market
Nearby schools
GreatSchools rating
- 10/10Equestrian Trails Elementary SchoolGrades: PK-5Distance: 1 mi
- 8/10Emerald Cove Middle SchoolGrades: 6-8Distance: 1.1 mi
- 5/10Palm Beach Central High SchoolGrades: 9-12Distance: 1.2 mi
Schools provided by the listing agent
- Elementary: Equestrian Trails
- Middle: Emerald Cove
- High: Palm Beach Central
Source: BeachesMLS. This data may not be complete. We recommend contacting the local school district to confirm school assignments for this home.
Get a cash offer in 3 minutes
Find out how much your home could sell for in as little as 3 minutes with a no-obligation cash offer.
Estimated market value
$506,500
Get a cash offer in 3 minutes
Find out how much your home could sell for in as little as 3 minutes with a no-obligation cash offer.
Estimated market value
$506,500
- Florida
- Palm Beach County
- Wellington
- 33414
- Villagewalk
- 3071 Verdmont Lane
