Virtually Staged. No rear neighbors – conservation view!! Welcome to the gated Wrencrest community of Meadow Pointe II! This beautifully maintained 3-bedroom, 2-bath home with a 2-car garage offers the perfect blend of comfort, privacy, and convenience. Situated on a premium homesite backing to peaceful conservation, you'll enjoy tranquil views and added privacy with no rear neighbors. Inside, the home features a flexible floor plan that includes a den/home office that could easily serve as a potential 4th bedroom, playroom, hobby space, or study. The newer, updated kitchen is designed for both everyday living and entertaining, while updated vanities in all bathrooms add a fresh, modern touch. The spacious living areas flow seamlessly to a large-screened patio, creating the perfect space to relax, dine outdoors, or enjoy Florida's beautiful weather year-round while taking in the serene conservation views. Located within the gated Wrencrest section of Meadow Pointe II, residents enjoy both privacy and access to outstanding community amenities, including a clubhouse, fitness center, resort-style pool, playgrounds, tennis courts, pickleball courts, basketball courts, and community activities. The home is also located within the highly sought-after Pasco County school district, with access to top-rated schools including Double Branch Elementary, John Long Middle School, and Wiregrass Ranch High School. Conveniently located near The Shops at Wiregrass, Tampa Premium Outlets, Advent Health Wesley Chapel, restaurants, entertainment, and major highways including I-75 and SR-54, this home offers an exceptional lifestyle in one of Wesley Chapel's most desirable communities. Whether you're enjoying your morning coffee on the screened patio, working from home in the versatile den, or taking advantage of the resort-style amenities, this home offers the best of Florida living. Don't miss your opportunity to own this beautiful conservation-view home in a gated community! Seller will replace roof prior to closing. Buyer will be able to pick out the color of shingles.
For sale
$380,000
30710 NICKERSON LOOP, WESLEY CHAPEL, FL 33543
3beds
1,742sqft
Single Family Residence
Built in 2001
5,750 Square Feet Lot
$371,400 Zestimate®
$218/sqft
$-- HOA
What's special
Newer updated kitchenFlexible floor planLarge-screened patioSerene conservation viewsBeautiful conservation-view home
- 78 days |
- 623 |
- 47 |
Zillow last checked:
Listing updated:
Listed by:
Coleen Garner 813-340-7069,
CENTURY 21 ELITE LOCATIONS, INC 813-960-0999
Source: Stellar MLS,MLS#: TB8516564 Originating MLS: Suncoast Tampa
Originating MLS: Suncoast Tampa
Facts & features
Interior
Bedrooms & bathrooms
- Bedrooms: 3
- Bathrooms: 2
- Full bathrooms: 2
Rooms
- Room types: Den/Library/Office, Utility Room
Primary bedroom
- Description: Room6
- Features: Ceiling Fan(s), Walk-In Closet(s)
- Level: First
Bedroom 2
- Description: Room7
- Features: Ceiling Fan(s), Built-in Closet
- Level: First
Bedroom 3
- Description: Room8
- Features: Ceiling Fan(s), Built-in Closet
- Level: First
Balcony porch lanai
- Description: Room10
- Level: First
Den
- Description: Room9
- Features: Ceiling Fan(s), No Closet
- Level: First
Dinette
- Description: Room4
- Level: First
Dining room
- Description: Room3
- Level: First
Foyer
- Description: Room1
- Features: Coat Closet
- Level: First
Kitchen
- Description: Room5
- Features: Pantry
- Level: First
Living room
- Description: Room2
- Features: Ceiling Fan(s)
- Level: First
Heating
- Central
Cooling
- Central Air
Appliances
- Included: Dishwasher, Disposal, Dryer, Gas Water Heater, Microwave, Range, Range Hood, Refrigerator, Washer
- Laundry: Inside, Laundry Room
Features
- Ceiling Fan(s), Living Room/Dining Room Combo, Open Floorplan, Split Bedroom, Stone Counters, Vaulted Ceiling(s), Walk-In Closet(s)
- Flooring: Ceramic Tile, Laminate
- Doors: Sliding Doors
- Has fireplace: No
Interior area
- Total structure area: 2,431
- Total interior livable area: 1,742 sqft
Video & virtual tour
Property
Parking
- Total spaces: 2
- Parking features: Garage Door Opener
- Attached garage spaces: 2
Features
- Levels: One
- Stories: 1
- Patio & porch: Covered, Rear Porch, Screened
- Exterior features: Sidewalk
- Has view: Yes
- View description: Trees/Woods
Lot
- Size: 5,750 Square Feet
- Dimensions: 50 x 115
- Features: In County, Sidewalk
- Residential vegetation: Mature Landscaping, Trees/Landscaped
Details
- Parcel number: 3326200060004000020
- Zoning: PUD
- Special conditions: None
Construction
Type & style
- Home type: SingleFamily
- Architectural style: Contemporary
- Property subtype: Single Family Residence
Materials
- Block, Stucco
- Foundation: Slab
- Roof: Shingle
Condition
- New construction: No
- Year built: 2001
Utilities & green energy
- Sewer: Public Sewer
- Water: Public
- Utilities for property: BB/HS Internet Available, Cable Available, Electricity Connected, Sewer Connected, Street Lights, Water Connected
Community & HOA
Community
- Features: Clubhouse, Deed Restrictions, Fitness Center, Gated Community - No Guard, Park, Playground, Pool, Racquetball, Sidewalks, Tennis Court(s)
- Pet fee: $0 monthly
- Subdivision: MEADOW POINTE PRCL 17
HOA
- Has HOA: No
Location
- Region: Zephyrhills
Financial & listing details
- Price per square foot: $218/sqft
- Tax assessed value: $332,700
- Annual tax amount: $3,740
- Date on market: 6/6/2026
- Cumulative days on market: 66 days
- Listing terms: Cash,Conventional,FHA,VA Loan
- Ownership: Fee Simple
- Total actual rent: 0
- Electric utility on property: Yes
- Road surface type: Paved
Estimated market value
$371,400
$353,000 - $390,000
$2,538/mo
Price history
| Date | Event | Price |
|---|---|---|
| 7/30/2026 | Listed for sale | $380,000$218/sqft |
Source:  Stellar MLS #TB8516564 Report a problem Stellar MLS #TB8516564 Report a problem | ||
| 7/20/2026 | Contingent | $380,000$218/sqft |
Source: Stellar MLS #TB8516564 Report a problem | ||
| 6/6/2026 | Listed for sale | $380,000+192.3%$218/sqft |
Source: Stellar MLS #TB8516564 Report a problem | ||
| 9/1/2001 | Sold | $130,000+342.2%$75/sqft |
Source: Agent Provided Report a problem | ||
| 4/4/2001 | Sold | $29,400$17/sqft |
Source: Agent Provided Report a problem | ||
Public tax history
| Year | Property taxes | Tax assessment |
|---|---|---|
| 2025 | $3,740 +0.5% | $146,120 +2.9% |
| 2024 | $3,721 +5.9% | $142,010 |
| 2023 | $3,514 +11.5% | $142,010 +3% |
| 2022 | $3,152 +2.2% | $137,880 +6.1% |
| 2021 | $3,085 -0.1% | $129,980 +1.4% |
| 2020 | $3,088 -1.8% | $128,190 +2.3% |
| 2019 | $3,143 | $125,310 +1.9% |
| 2018 | $3,143 +1.1% | $122,978 |
| 2017 | $3,107 +2.1% | $122,978 +4.2% |
| 2016 | $3,044 -0.6% | $117,972 +0.7% |
| 2015 | $3,063 +2.4% | $117,152 -15.8% |
| 2014 | $2,992 | $139,119 +17.8% |
| 2013 | -- | $118,061 +4.9% |
| 2012 | -- | $112,590 -3.9% |
| 2011 | -- | $117,177 -1% |
| 2010 | -- | $118,340 -14.8% |
| 2009 | -- | $138,908 -24.8% |
| 2008 | -- | $184,806 -14.3% |
| 2007 | -- | $215,748 +1.7% |
| 2006 | -- | $212,108 +35.4% |
| 2005 | -- | $156,681 +25.4% |
| 2004 | -- | $124,932 +5.9% |
| 2003 | -- | $117,951 +0.1% |
| 2002 | -- | $117,813 +418.7% |
| 1999 | -- | $22,713 |
Find assessor info on the county website
Monthly payment
Est. payment
Payment breakdown
Explore the cost of this home by adjusting the details. Changes won't be saved.Climate risks
Neighborhood: Meadow Pointe
Nearby schools
GreatSchools rating
- 6/10Wiregrass Elementary SchoolGrades: PK-5Distance: 0.8 mi
- 9/10Dr. John Long Middle SchoolGrades: 6-8Distance: 0.7 mi
- 6/10Wiregrass Ranch High SchoolGrades: 9-12Distance: 1.3 mi
Schools provided by the listing agent
- Elementary: Wiregrass Elementary
- Middle: John Long Middle-PO
- High: Wiregrass Ranch High-PO
Source: Stellar MLS. This data may not be complete. We recommend contacting the local school district to confirm school assignments for this home.
- $418,9004 bd2 ba2k sqft30708 Nickerson Loop, Zephyrhills, FL 33543Off Market

- $421,8004 bd2 ba2k sqft30716 Nickerson Loop, Zephyrhills, FL 33543Off Market
- $357,3003 bd2 ba1.9k sqft30647 Nickerson Loop, Wesley Chapel, FL 33543Off Market
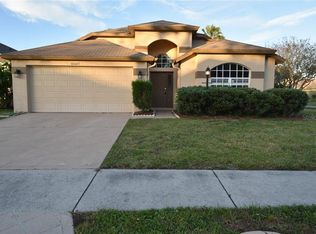
- $375,7004 bd2 ba2k sqft30704 Nickerson Loop, Zephyrhills, FL 33543Off Market
- $370,2003 bd2 ba1.9k sqft30730 Wrencrest Dr, Zephyrhills, FL 33543Off Market
- $387,2003 bd2 ba1.9k sqft30702 Nickerson Loop, Zephyrhills, FL 33543Off Market
- $356,9003 bd2 ba1.9k sqft30724 Wrencrest Dr, Zephyrhills, FL 33543Off Market
- $358,9004 bd2 ba1.4k sqft30807 Tremont Dr, Zephyrhills, FL 33543Off Market
A local agent can set up tours, give advice and negotiate with sellers.
A local lender can help you make sure your offer is ready when you are.
Similar homes
- $400,0004 bd3 ba1.8k sqft4230 MEDBURY DRIVE, WESLEY CHAPEL, FL 33543For Sale
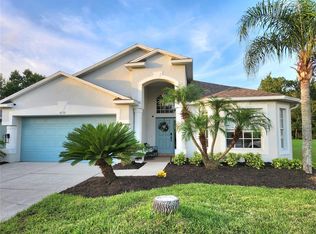
 MLS ID #TB8537627, Jessica Provenzano, FLORIDA EXECUTIVE REALTY. Stellar MLS
 - $369,0003 bd2 ba1.6k sqft31251 BACLAN DRIVE, WESLEY CHAPEL, FL 33545For Sale
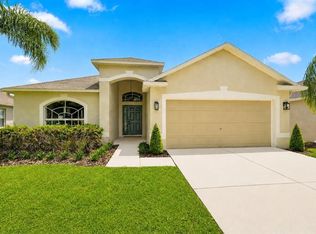 MLS ID #W7888523, Tony Fonte, EXP REALTY LLC. Stellar MLS
 - $369,0003 bd3 ba2.1k sqft30040 SOUTHWELL LANE, WESLEY CHAPEL, FL 33543For Sale
 MLS ID #TB8514013, Jennifer Davida, FUTURE HOME REALTY INC. Stellar MLS
 - $440,0004 bd2 ba2k sqft29454 CROSSLAND DRIVE, WESLEY CHAPEL, FL 33543For Sale
 MLS ID #TB8483222, Tyan Long, LLC, COLDWELL BANKER REALTY. Stellar MLS
 - $359,9004 bd2 ba1.5k sqft1129 CONCH COURT, WESLEY CHAPEL, FL 33544For SaleMLS ID #TB8531619, Cindy Greco, EXP REALTY LLC. Stellar MLS
- $389,9004 bd2 ba1.5k sqft30913 BRIDGEGATE DRIVE, WESLEY CHAPEL, FL 33545For SaleMLS ID #TB8514048, Marjorie Baker, REK REALTY. Stellar MLS
- $390,0003 bd3 ba1.5k sqft9703 FOX HOLLOW ROAD, TAMPA, FL 33647For SaleMLS ID #TB8523718, Brenda Rider, FLORIDA EXECUTIVE REALTY. Stellar MLS
- $460,0004 bd2 ba2.1k sqft30908 PARROT REEF COURT, WESLEY CHAPEL, FL 33545For SaleMLS ID #TB8541659, Geri Sanchez, FRANK ALBERT REALTY. Stellar MLS
- $375,0003 bd3 ba1.3k sqft7504 GADSDEN DRIVE, TAMPA, FL 33637For SaleMLS ID #TB8541433, Md Awal, CHARLES RUTENBERG REALTY INC. Stellar MLS
- $310,0003 bd2 ba1.4k sqft7441 TOWER BRIDGE DRIVE, WESLEY CHAPEL, FL 33545For SaleMLS ID #TB8537949, Sohail Kabiri, CHARLES RUTENBERG REALTY INC. Stellar MLS
- $364,9003 bd2 ba1.4k sqft1628 BAKER ROAD, LUTZ, FL 33559For SaleMLS ID #TB8536455, Scott Robinson, DENNIS REALTY & INV. CORP.. Stellar MLS
- $235,0003 bd3 ba1.5k sqft31150 GOSSAMER WAY, WESLEY CHAPEL, FL 33543For SaleMLS ID #TB8531544, Andrea Hernandez, DALTON WADE INC. Stellar MLS
- $369,0004 bd3 ba1.8k sqft4828 WESSEX WAY, LAND O LAKES, FL 34639For SaleMLS ID #TB8536732, Maritza Diaz, COLDWELL BANKER REALTY. Stellar MLS
- $360,0003 bd2 ba1.4k sqft25237 SEVEN RIVERS CIRCLE, LAND O LAKES, FL 34639For SaleMLS ID #TB8532226, Rosa Valdivia, FRIENDS REALTY LLC. Stellar MLS
- $389,9003 bd3 ba1.8k sqft5054 SAN MARTINO DRIVE, WESLEY CHAPEL, FL 33543For SaleMLS ID #TB8503875, Tami Taylor, EXP REALTY LLC. Stellar MLS
- $395,0003 bd2 ba1.7k sqft31969 ASBURY AVENUE, WESLEY CHAPEL, FL 33545New ConstructionMLS ID #O6424607, Steven Koleno, BEYCOME OF FLORIDA LLC. Stellar MLS
- $325,0003 bd2 ba1.6k sqft37093 SHARKS EYE LANE, ZEPHYRHILLS, FL 33541For SaleMLS ID #TB8539016, Gregory Baker, LIVE FLORIDA REALTY. Stellar MLS
- $429,9004 bd3 ba2.1k sqft9305 MANDRAKE COURT, TAMPA, FL 33647For SaleMLS ID #TB8528188, Joel Colley, LPT REALTY, LLC. Stellar MLS
- $297,9003 bd2 ba1.2k sqft6529 TABOGI TRAIL, WESLEY CHAPEL, FL 33545For SaleMLS ID #TB8532561, DeAndra Belmont, RE/MAX REALTY UNLIMITED. Stellar MLS
- $384,9003 bd2 ba1.5k sqft4302 LONGFELLOW DRIVE, PLANT CITY, FL 33566For SaleMLS ID #TB8537013, Linda Temples, SIGNATURE REALTY ASSOCIATES. Stellar MLS
