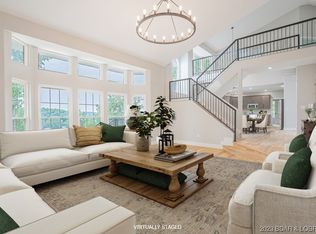
This stunning home is located in the upscale Timberlake Village Estates. The great community offers paved roads, a sewer & water system, underground utilities, road maintenance, snow removal, trash service, a clubhouse with a pool, a playground, & trailer parking. This beautiful lake-access home boasts breathtaking lake-views, hardwood oak flooring, & an open floor plan with vaulted & trayed ceilings. The kitchen features custom maple cabinetry, granite countertops, & a breakfast area. A high-end lighting system enhances the space, while the expansive deck includes a screened-in porch with a sound system & a separate grilling area, accessible from both the great room & the master bedroom. The finished basement offers a gas fireplace, a 7.1 surround sound system, a wet bar, & a game room area. Fully furnished. The landscaped yard features a firepit, & high-speed cable internet is available. Located just minutes from Osage Beach in the School of the Osage district, this home includes lake access and a 12x32 boat slip.
Sold
Price Unknown
30710 Timberlake Village Cir, Rocky Mount, MO 65072
6beds
3,327sqft
Single Family Residence
Built in 2008
-- sqft lot
$679,300 Zestimate®
$--/sqft
$-- Estimated rent
Home value
$679,300
Estimated sales range
Not available
Not available
Zestimate® history
Owner options
List your home for rent
Find your next renter with Zillow Rental Manager. Plus, with online applications, you can quickly screen prospective tenants – for free.
Refinance and save
$432/mo
Est. payment
Refinancing to a lower rate could help reduce your monthly payments and save thousands over the life of the loan.
$432/mo
Est. payment
Explore your selling options
Work with a Zillow partner agent
Leverage their expertise and Zillow's premium Showcase listings to get your home seen by more buyers.
Get startedList with your own agent
Get your home in front of millions of buyers by listing it on Zillow.
Learn how to do itSell it yourself
Take full control of how buyers see your home on Zillow by listing For Sale by Owner (FSBO).
List your homeWhat's special
Zillow last checked:
Listing updated:
Listed by:
ANN M KLIMKEWICZ, PC (573)302-2300,
RE/MAX Lake of the Ozarks
Bought with:
SUSAN ELLIS GROUP, 2018026244
RE/MAX Lake of the Ozarks
KRISTIN STORDAHL, 2020035323
RE/MAX Lake of the Ozarks
Source: Bagnell Dam AOR,MLS#: 3575996Originating MLS: Bagnell Dam Association Of Realtors
Facts & features
Interior
Bedrooms & bathrooms
- Bedrooms: 6
- Bathrooms: 4
- Full bathrooms: 4
Heating
- Electric, Heat Pump
Cooling
- Central Air
Features
- Wet Bar, Built-in Features, Tray Ceiling(s), Ceiling Fan(s), Custom Cabinets, Coffered Ceiling(s), Furnished, Fireplace, Walk-In Closet(s), Wired for Sound
- Flooring: Hardwood
- Has basement: Yes
- Number of fireplaces: 2
- Fireplace features: Electric, Two, Gas
- Furnished: Yes
Interior area
- Total structure area: 3,327
- Total interior livable area: 3,327 sqft
Property
Parking
- Total spaces: 2
- Parking features: Attached, Garage
- Attached garage spaces: 2
Features
- Levels: Two
- Stories: 2
- Patio & porch: Covered, Deck, Open, Porch, Screened
- Exterior features: Concrete Driveway, Deck, Enclosed Porch, Playground
- Pool features: Community
- Has view: Yes
- View description: Lake
- Has water view: Yes
- Water view: Lake
- Waterfront features: Lake Privileges
Details
- Parcel number: 212009200015039000
- Zoning description: Residential
Construction
Type & style
- Home type: SingleFamily
- Architectural style: Two Story
- Property subtype: Single Family Residence
Materials
- Brick, Vinyl Siding
- Foundation: Basement
Condition
- Updated/Remodeled
- Year built: 2008
- Major remodel year: 2024
Utilities & green energy
- Sewer: Community/Coop Sewer
- Water: Community/Coop
Community & HOA
Community
- Features: Fitness Center, Internet Access, Playground, Pool, Clubhouse, Community Pool
- Subdivision: Timberlake Village Estates
HOA
- Has HOA: Yes
- Services included: Other, Road Maintenance, Water, Reserve Fund, Sewer, Trash
- HOA fee: $432 quarterly
Location
- Region: Rocky Mount
Financial & listing details
- Tax assessed value: $4,600
- Annual tax amount: $2,316
- Date on market: 4/22/2026
- Cumulative days on market: 18 days
- Inclusions: All appliances, boat slip, furniture per inventory list
- Exclusions: Personal items, items not on inventory list
- Ownership: Fee Simple,
- Road surface type: Asphalt, Paved
Price history
| Date | Event | Price |
|---|---|---|
| 5/14/2025 | Sold | -- |
Source: Bagnell Dam AOR #3575996 Report a problem | ||
| 4/15/2025 | Contingent | $675,000$203/sqft |
Source:  LOBR #3575996 Report a problem LOBR #3575996 Report a problem | ||
| 3/28/2025 | Listed for sale | $675,000$203/sqft |
Source: LOBR #3575996 Report a problem | ||
Public tax history
| Year | Property taxes | Tax assessment |
|---|---|---|
| 2025 | $65 +12.4% | $870 +24.3% |
| 2024 | $58 -0.7% | $700 |
| 2023 | $58 -0.1% | $700 |
| 2022 | $58 +0.1% | $700 |
| 2021 | $58 -0.5% | $700 |
| 2018 | $59 | $700 |
| 2017 | $59 | $700 |
| 2016 | $59 -5% | $700 |
| 2015 | $62 | $700 -7.9% |
| 2013 | $62 | $760 |
Find assessor info on the county website
Neighborhood: 65072
Nearby homes
- $584,000-- bd-- ba3.5k sqft30710 Timberlake Village Cir, Rocky Mount, MO 65072Off Market
- $--0.3 acres36 Timberlake Village Dr, Rocky Mount, MO 65072Off Market

- $682,0004 bd5 ba3.4k sqft30712 Timberlake Village Cir, Rocky Mount, MO 65072Off Market
- $604,5004 bd5 ba3.9k sqft30677 Timberlake Village, Rocky Mount, MO 65072Off Market
- $1,748,3005 bd5 ba4.2k sqft30689 Timberlake Village, Rocky Mount, MO 65072Off Market
- $--6 bd7 ba4.9k sqft30687 Timberlake Village Cir, Rocky Mount, MO 65072Sold
- $4,900-- bd-- ba-- sqft30689 Timberlake Village Cir, Rocky Mount, MO 65072Off Market
- $1,046,900-- bd-- ba4.2k sqft30689 Timberlake Village Cir, Rocky Mount, MO 65072Off Market
Nearby schools
GreatSchools rating
- NALeland O. Mills Elementary SchoolGrades: K-2Distance: 5 mi
- 9/10Osage Middle SchoolGrades: 6-8Distance: 9.2 mi
- 7/10Osage High SchoolGrades: 9-12Distance: 9.2 mi
Schools provided by the listing agent
- District: School Of The Osage
Source: Bagnell Dam AOR. This data may not be complete. We recommend contacting the local school district to confirm school assignments for this home.
Sell for more on Zillow
Get a Zillow Showcase℠ listing at no additional cost and you could sell for .
$679,300
2% more
+$13,586
With Zillow Showcase(estimated)
$692,886
Sell for more on Zillow
Get a Zillow Showcase℠ listing at no additional cost and you could sell for .
$679,300
2% more
+$13,586
With Zillow Showcase(estimated)
$692,886
- Missouri
- Morgan County
- Rocky Mount
- 65072
- 30710 Timberlake Village Cir
