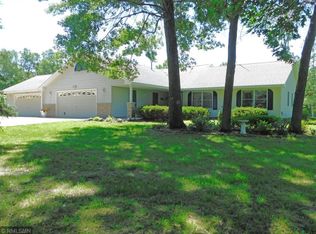
Welcome to your private oasis! This beautifully maintained 4-level split offers a rare combination of space, comfort, and natural beauty—perfect for anyone looking for room to grow, work, or simply unwind.
The main level features vinyl plank flooring, a spacious living room with a cozy gas fireplace, custom-built-ins, skylights, and a four-season porch with two bay windows that make you feel like you're nestled right in the woods—without ever leaving the comfort of your home. The kitchen shines with white painted cabinetry, newer appliances, a beautiful bay window, and its own skylight, offering bright, scenic views of your wooded yard. Upstairs you will find 4 generously sized upper-level bedrooms, including a spacious primary suite with a private ¾ bath and an additional full bath located near the bedrooms.
The tuck-under garage features an extra-deep stall, perfect for accommodating longer vehicles or providing additional storage. Walk inside and you’ll find a versatile flex room—ideal for a 5th bedroom, office, workout space, or guest suite—complete with a ¾ bath and laundry area.
Need even more space? The unfinished basement is full of potential and includes a massive storage room.
Outside, Step outside onto the huge covered porch and wraparound deck, where you can soak in the peaceful surroundings of your 8.5-acre property, which includes two ponds and mature trees for year-round beauty and privacy. You will also find an oversized heated two-stall detached garage, perfect for a workshop or storing outdoor toys, plus an 8x12 storage shed for all your extras.
Recent updates include a new roof in 2024 and fresh exterior paint in 2024—so all the big items are taken care of! Conveniently located just minutes from town with easy access to Highway 169, this one-of-a-kind property offers the privacy of country living with the convenience of nearby amenities.
Closed
Zillow last checked:
Listing updated:
Bought with:
Steve Vennemann
Boardwalk Premier Realty, Inc.
Source: NorthstarMLS as distributed by MLS GRID,MLS#: 6747832
Price history
| Date | Event | Price |
|---|---|---|
| 10/10/2025 | Sold | $460,000$224/sqft |
Source:  NorthstarMLS as distributed by MLS GRID #6747832 Report a problem NorthstarMLS as distributed by MLS GRID #6747832 Report a problem | ||
| 10/2/2025 | Pending sale | $460,000$224/sqft |
Source: NorthstarMLS as distributed by MLS GRID #6747832 Report a problem | ||
| 7/28/2025 | Listed for sale | $460,000+139.6%$224/sqft |
Source: NorthstarMLS as distributed by MLS GRID #6747832 Report a problem | ||
| 5/31/2013 | Sold | $192,000$93/sqft |
Source:  Lake Superior Area Realtors as distributed by MLS GRID #2022521 Report a problem Lake Superior Area Realtors as distributed by MLS GRID #2022521 Report a problem | ||
Nearby homes
Get a cash offer in 3 minutes
Find out how much your home could sell for in as little as 3 minutes with a no-obligation cash offer.
Estimated market value
$481,600
