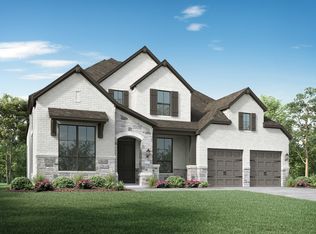
Elevate your home-life in Jordan Ranch, Fulshear’s premier master-planned community. This impressive 2023 build Highland Home in the 65’ section offers 5 bedrooms (Primary + 1 down, 3 up) 5 full baths, one for each bedroom & a powder room down. The double-door entry, sweeping spiral staircase and soaring ceilings set a sophisticated tone, while floor-to-ceiling sliding doors open to a 2-story covered patio and generous backyard. Throughout the main level, neutral-tone wood flooring adds elegant warmth. The chef’s kitchen features quartz island with custom cabinetry, glass-front displays, and elegant lighting. The adjoining family room features a striking corner fireplace and dramatic 2-story ceiling. A media room sits just beyond the kitchen for family fun. The extended primary suite offers a serene retreat with a sitting area and large soaking tub, shower, His & Hers closets and sinks. Enjoy the 3-car garage, tankless water heater, a short walk to the elementary school and much more!
Sold
Price Unknown
30715 Chamomile Bend, Fulshear, TX 77423
5beds
4,249sqft
Single Family Residence
Built in 2023
9,835 Square Feet Lot
$664,700 Zestimate®
$--/sqft
$5,109 Estimated rent
Home value
$664,700
$612,000 - $718,000
$5,109/mo
Zestimate® history
Owner options
List your home for rent
$5,109/mo
Rent Zestimate®
Find your next renter with Zillow Rental Manager. Plus, with online applications, you can quickly screen prospective tenants – for free.
$5,109/mo
Rent Zestimate®
Refinance and save
$1,125/mo
Est. payment
Refinancing to a lower rate could help reduce your monthly payments and save thousands over the life of the loan.
$1,125/mo
Est. payment
Explore your selling options
Work with a Zillow partner agent
Leverage their expertise and Zillow's premium Showcase listings to get your home seen by more buyers.
Get startedList with your own agent
Get your home in front of millions of buyers by listing it on Zillow.
Learn how to do itSell it yourself
Take full control of how buyers see your home on Zillow by listing For Sale by Owner (FSBO).
List your homeWhat's special
Zillow last checked:
Listing updated:
Listed by:
Matthew Eastes,
eXp Realty LLC
Bought with:
NON MLS
Source: eXp Realty,MLS#: 37770694
Facts & features
Interior
Bedrooms & bathrooms
- Bedrooms: 5
- Bathrooms: 6
- Full bathrooms: 5
- 1/2 bathrooms: 1
Rooms
- Room types: Family Room, Office, Media Room, Utility Room
Heating
- Natural Gas
Cooling
- Ceiling Fan(s), Electric
Appliances
- Included: Water Heater, Disposal, Electric Oven, Trash Compactor, Microwave, Gas Cooktop, Dishwasher
- Laundry: Electric Dryer Hookup, Gas Dryer Hookup, Washer Hookup
Features
- High Ceilings, Prewired for Alarm System, Vaulted Ceiling, Wired for Sound, 1 Bedroom Down - Not Primary BR, 3 Bedrooms Up, En-Suite Bath, Primary Bed - 1st Floor, Walk-In Closet(s)
- Flooring: Carpet, Tile, Wood
- Windows: Insulated/Low-E windows
- Number of fireplaces: 1
- Fireplace features: Wood Burning
Interior area
- Total structure area: 4,249
- Total interior livable area: 4,249 sqft
Property
Parking
- Total spaces: 3
- Parking features: Attached, Tandem, Double-Wide Driveway
- Attached garage spaces: 3
Features
- Stories: 2
- Patio & porch: Covered, Porch
- Exterior features: Sprinkler System
- Fencing: Back Yard
Lot
- Size: 9,835 Square Feet
- Features: Cleared, Subdivided, 0 Up To 1/4 Acre
Details
- Parcel number: 4204400010040901
Construction
Type & style
- Home type: SingleFamily
- Architectural style: Traditional
- Property subtype: Single Family Residence
Materials
- Batts Insulation, Brick, Cement Siding, Wood Siding
- Foundation: Slab
- Roof: Composition
Condition
- New construction: No
- Year built: 2023
Details
- Builder name: Highland Homes
Utilities & green energy
- Sewer: Public Sewer
- Water: Public
Green energy
- Energy efficient items: Thermostat, Lighting, HVAC, Exposure/Shade
Community & HOA
Community
- Subdivision: Jordan Ranch
HOA
- Has HOA: Yes
- Amenities included: Clubhouse, Dog Park, Fitness Center, Jogging Path, Park, Party Room, Pickleball Court, Picnic Area, Playground, Pond, Pool, Splash Pad, Tennis Court(s), Trail(s)
- HOA fee: $1,125 annually
- HOA name: Jordan Ranch HOA / SBB Management
- HOA phone: 281-857-6027
Location
- Region: Brookshire
Financial & listing details
- Tax assessed value: $740,756
- Annual tax amount: $20,871
- Date on market: 12/8/2025
- Cumulative days on market: 11 days
- Listing terms: Cash,Conventional,FHA,VA Loan
- Ownership: Full Ownership
- Road surface type: Concrete
Price history
| Date | Event | Price |
|---|---|---|
| 1/6/2026 | Sold | -- |
Source: eXp Realty #195772527 Report a problem | ||
| 12/14/2025 | Pending sale | $700,000$165/sqft |
Source:  HAR #37770694 Report a problem HAR #37770694 Report a problem | ||
| 12/13/2025 | Listing removed | $4,700$1/sqft |
Source:  HAR #7436958 Report a problem HAR #7436958 Report a problem | ||
| 12/2/2025 | Listed for rent | $4,700$1/sqft |
Source: HAR #7436958 Report a problem | ||
Public tax history
| Year | Property taxes | Tax assessment |
|---|---|---|
| 2025 | $10,107 -2.6% | $740,756 +19% |
| 2024 | $10,380 | $622,453 |
Find assessor info on the county website
Neighborhood: 77423
Nearby homes
- $--5 bd6 ba4.1k sqft30715 Chamomile Bnd, Katy, TX 77494Sold
- $621,4004 bd4 ba3.1k sqft30711 Chamomile Bnd, Brookshire, TX 77423Off Market
- $---- bd-- ba3k sqft30711 Chamomile Bend, Fulshear, TX 77494Sold

- $613,0004 bd3 ba3.3k sqft30707 Chamomile Bnd, Brookshire, TX 77423Off Market
- $656,6004 bd4 ba3.3k sqft30707 Chamomile Bnd, Katy, TX 77494Off Market
- $737,200-- bd-- ba-- sqft30723 Chamomile Bnd, Katy, TX 77494Off Market
- $658,5005 bd4 ba3.7k sqft30723 Chamomile Bnd, Brookshire, TX 77423Off Market
- $--5 bd5 ba3.7k sqft30703 Chamomile Bnd, Brookshire, TX 77423Sold
Nearby schools
GreatSchools rating
- 9/10Willie Melton Sr Elementary SchoolGrades: PK-5Distance: 0.3 mi
- 8/10Dean Leaman Junior High SchoolGrades: 6-8Distance: 3.2 mi
- 7/10Fulshear High SchoolGrades: 9-12Distance: 3.5 mi
Schools provided by the listing agent
- Elementary: Willie Melton Sr Elementary
- Middle: Leaman Junior High School
- High: Fulshear High School
Source: eXp Realty. This data may not be complete. We recommend contacting the local school district to confirm school assignments for this home.
Get a cash offer in 3 minutes
Find out how much your home could sell for in as little as 3 minutes with a no-obligation cash offer.
Estimated market value
$664,700
Get a cash offer in 3 minutes
Find out how much your home could sell for in as little as 3 minutes with a no-obligation cash offer.
Estimated market value
$664,700
- Texas
- Fort Bend County
- Brookshire
- 77423
- 30715 Chamomile Bend
Nearby cities
Nearby zip codes
Other Brookshire Topics
