Skip main navigation
Sold for $240,000
  • $240,000

    30719 Bradner Dr, Warren, MI 48088

    3beds
    1,250sqft
    Single Family Residence
    Built in 1960
    8,712 Square Feet Lot
    $247,900 Zestimate®
    $192/sqft
    $1,793 Estimated rent

    Home value

    $247,900

    $233,000 - $265,000

    $1,793/mo

    Zestimate® history
    Loading
    Loading...

    Owner options

    List your home for rent

    $1,793/mo

    Rent Zestimate®

    Find your next renter with Zillow Rental Manager. Plus, with online applications, you can quickly screen prospective tenants – for free.

    Learn more

    $1,793/mo

    Rent Zestimate®

    Refinance and save

    $1,650/mo

    Est. payment

    Refinancing to a lower rate could help reduce your monthly payments and save thousands over the life of the loan.

    See today's rates

    $1,650/mo

    Est. payment

    Explore your selling options

    Work with a Zillow partner agent

    Leverage their expertise and Zillow's premium Showcase listings to get your home seen by more buyers.

    Get started

    List with your own agent

    Get your home in front of millions of buyers by listing it on Zillow.

    Learn how to do it

    Sell it yourself

    Take full control of how buyers see your home on Zillow by listing For Sale by Owner (FSBO).

    List your home

    What's special

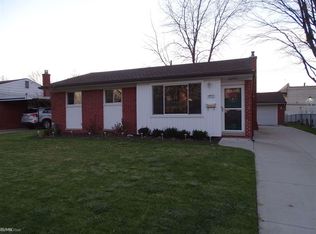
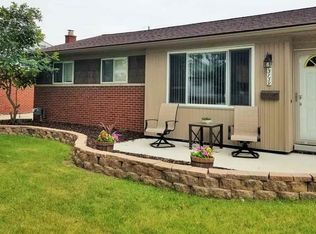
    Discover this stunning 3-bedroom brick ranch in Warren, Michigan, nestled in the highly sought-after Warren Woods school district! Perfectly positioned on a spacious corner lot with a fully fenced backyard—ideal for kids, pets, and outdoor gatherings—this home offers privacy and room to roam. Step inside to gleaming hardwood floors that flow throughout the entire first floor, complemented by an updated kitchen boasting elegant granite countertops, sleek stainless steel appliances, white cabinetry, and subway tile backsplash. The gorgeously remodeled bathroom features a new vanity with a granite countertop, ample storage, and nice ceramic tiles for a spa-like feel. Entertain or relax in the spacious finished basement, completed in 2025 with brand new hardwood floors, providing versatile extra living space for a family room, home office, or play area. Recent major upgrades ensure peace of mind: a brand-new roof and water heater in 2022 and a new AC unit in 2023. Additional highlights include fresh paint, new light fixtures, and an oversized 2.5-car garage for ample storage and parking. All kitchen appliances are included. Enjoy unbeatable convenience with quick access to I-696 and I-94, and proximity to schools, shopping, dining, and more. This gem won't last long! Show and sell today—don't miss your chance to call it home!

    Zillow last checked:

    Listing updated:

    Listed by:

    Timothy Tripon 248-835-8197,

    Community Choice Realty Inc

    Bought with:

    Craig Arsenault, 6501413753

    KW Platinum

    Tanya Arsenault, 6501424835

    KW Platinum

    Source: Realcomp II,MLS#: 20251046721MLS Logo

    Facts & features

    Interior

    Bedrooms & bathrooms
    • Bedrooms: 3
    • Bathrooms: 1
    • Full bathrooms: 1
    Primary bedroom
    • Level: Entry
    • Area: 110
    • Dimensions: 11 X 10
    Bedroom
    • Level: Entry
    • Area: 90
    • Dimensions: 10 X 9
    Bedroom
    • Level: Entry
    • Area: 100
    • Dimensions: 10 X 10
    Other
    • Level: Entry
    • Area: 60
    • Dimensions: 10 X 6
    Kitchen
    • Level: Entry
    • Area: 162
    • Dimensions: 18 X 9
    Living room
    • Level: Entry
    • Area: 168
    • Dimensions: 14 X 12
    Heating
    • Forced Air, Natural Gas
    Cooling
    • Central Air
    Appliances
    • Included: Dishwasher, Disposal, Free Standing Gas Range, Free Standing Refrigerator, Microwave, Stainless Steel Appliances
    Features
    • Programmable Thermostat
    • Basement: Full,Partially Finished
    • Has fireplace: Yes
    • Fireplace features: Living Room
    Interior area
    • Total interior livable area: 1,250 sqft
    • Finished area above ground: 900
    • Finished area below ground: 350

    Property

    Parking
    • Total spaces: 2.5
    • Parking features: Twoand Half Car Garage, Detached, Driveway, Electricityin Garage, Garage Faces Side
    • Garage spaces: 2.5
    Features
    • Levels: One
    • Stories: 1
    • Entry location: GroundLevel
    • Patio & porch: Covered, Patio
    • Exterior features: Awnings, Lighting
    • Pool features: None
    • Fencing: Fenced
    Lot
    • Size: 8,712 Square Feet
    • Dimensions: 72 x 122
    • Features: Corner Lot
    Details
    • Parcel number: 1312101031
    • Special conditions: Short Sale No,Standard

    Construction

    Type & style
    • Home type: SingleFamily
    • Architectural style: Ranch
    • Property subtype: Single Family Residence
    Materials
    • Brick, Vinyl Siding
    • Foundation: Basement, Poured
    • Roof: Asphalt
    Condition
    • New construction: No
    • Year built: 1960
    • Major remodel year: 2022

    Utilities & green energy

    • Electric: Circuit Breakers
    • Sewer: Public Sewer
    • Water: Public

    Community & HOA

    Community
    • Security: Carbon Monoxide Detectors, Smoke Detectors
    • Subdivision: BLOOMFIELD GARDENS SUB
    HOA
    • Has HOA: No
    Location
    • Region: Warren

    Financial & listing details

    • Price per square foot: $192/sqft
    • Tax assessed value: $90,109
    • Annual tax amount: $4,808
    • Date on market: 10/19/2025
    • Cumulative days on market: 37 days
    • Listing agreement: Exclusive Right To Sell
    • Listing terms: Cash,Conventional,FHA,Va Loan
    • Exclusions: Exclusion(s) Exist

    Price history

    DateEventPrice
    12/12/2025Sold$240,000-4%$192/sqft
    Source: Realcomp II #20251046721 Report a problem
    11/24/2025Pending sale$250,000$200/sqft
    Source: Realcomp II #20251046721 Report a problem
    10/19/2025Listed for sale$250,000+19%$200/sqft
    Source: Realcomp II #20251046721 Report a problem
    2/9/2022Sold$210,000+5%$168/sqft
    Source: MiRealSource #50063719 Report a problem
    1/17/2022Pending sale$200,000$160/sqft
    Source: MiRealSource #50063719 Report a problem
    1/14/2022Listed for sale$200,000$160/sqft
    Source: MiRealSource #50063719 Report a problem
    1/10/2022Pending sale$200,000$160/sqft
    Source: MiRealSource #50063719 Report a problem
    1/7/2022Listed for sale$200,000$160/sqft
    Source: MiRealSource #50063719 Report a problem
    1/7/2022Listing removed$200,000$160/sqft
    Source: MiRealSource #50063365 Report a problem
    12/31/2021Listed for sale$200,000+40.4%$160/sqft
    Source: MiRealSource #50063365 Report a problem
    10/29/2021Sold$142,500-13.6%$114/sqft
    Source: Public Record Report a problem
    9/27/2021Pending sale$165,000$132/sqft
    Source: MiRealSource #50052351 Report a problem
    9/21/2021Listed for sale$165,000+123%$132/sqft
    Source: MiRealSource #50052351 Report a problem
    5/14/2010Sold$74,000$59/sqft
    Source: Public Record Report a problem

    Public tax history

    YearProperty taxesTax assessment
    2025$4,696 +4%$95,740 +9.5%
    2024$4,515 +16.3%$87,400 +3.4%
    2023$3,883 +59.1%$84,550 +16.1%
    2022$2,441 +1.1%$72,830 +8.8%
    2021$2,413 $66,940 +7.3%
    2020$2,413 +8%$62,400 +4.3%
    2019$2,235 +4.7%$59,840 +16.3%
    2018$2,135 $51,440 +10.4%
    2017-- $46,610
    2016-- $46,610 +8.7%
    2015-- $42,870 +5%
    2012-- $40,840
    2010-- --
    2009-- $59,030 -13%
    2008-- $67,830 -5.2%
    2007-- $71,540 +1.4%
    2006-- $70,540 +4.3%
    2005-- $67,620 +1%
    2004-- $66,930 +56.6%
    2001$1,603 +3.4%$42,750 +3.2%
    2000$1,550 $41,430
    Find assessor info on the county website

    Neighborhood: 48088

    Nearby schools

    GreatSchools rating
    Get a cash offer in 3 minutes
    Find out how much your home could sell for in as little as 3 minutes with a no-obligation cash offer.
    Estimated market value
    $247,900
    Get a cash offer in 3 minutes
    Find out how much your home could sell for in as little as 3 minutes with a no-obligation cash offer.
    Estimated market value
    $247,900