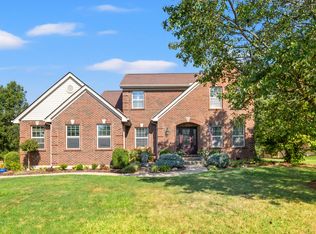
Open House Wednesday(8.19) 6-7pm. Welcome home to this beautifully maintained 3-bedroom, 3-full-bath home offering over 3,200 square feet of finished living space in the peaceful, established Twelve Trees neighborhood. Thoughtfully designed for both everyday living and entertaining, this home combines generous living space with a beautiful, park-like setting. The main level features an eat-in kitchen with stainless steel appliances, a spacious living room, a sunroom, a full bath, and a versatile first-floor bedroom. Upstairs are two additional bedrooms and a recently renovated full bath.
The finished walkout lower level adds approximately 840 square feet of living space, including a large family room with a wood-burning fireplace, an expansive wet bar and recreation area, a full renovated bath, and plenty of storage. A second wood-burning fireplace on the main level adds warmth and charm.
Step outside to enjoy the large patio overlooking a private backyard shaded by mature trees. Additional highlights include an attached two-car garage and a new roof installed in 2025.
Tucked away on a quiet street yet just minutes from shopping, dining, and major commuter routes, this home offers the perfect combination of comfort, space, and convenience. Don't miss this wonderful opportunity!
For sale
$469,000
3072 Ashley Dr, Edgewood, KY 41017
3beds
3,200sqft
Single Family Residence, Residential
Built in 1979
0.32 Acres Lot
$-- Zestimate®
$147/sqft
$-- HOA
What's special
Plenty of storageFinished walkout lower levelAttached two-car garageVersatile first-floor bedroomFull renovated bath
- 18 days
- 1,657
- 90
Likely to sell faster than
Zillow last checked:
Listing updated:
Listed by:
Blaire Hancock 859-221-5050,
Simple Fee Realty,
Jim Murray 859-802-3733,
Simple Fee Realty
Source: NKMLS,MLS#: 645786
Facts & features
Interior
Bedrooms & bathrooms
- Bedrooms: 3
- Bathrooms: 3
- Full bathrooms: 3
Primary bedroom
- Features: Carpet Flooring
- Level: First
- Area: 288
- Dimensions: 16 x 18
Bedroom 2
- Features: Carpet Flooring
- Level: Second
- Area: 323
- Dimensions: 17 x 19
Bedroom 3
- Features: Carpet Flooring
- Level: Second
- Area: 273
- Dimensions: 21 x 13
Other
- Features: Walk-Out Access
- Level: Basement
- Area: 364
- Dimensions: 28 x 13
Bonus room
- Description: Beam ceiling
- Features: Ceramic Tile Flooring, Walk-Out Access
- Level: First
- Area: 336
- Dimensions: 24 x 14
Breakfast room
- Features: Hardwood Floors, Walk-Out Access
- Level: First
- Area: 130
- Dimensions: 13 x 10
Dining room
- Features: Carpet Flooring
- Level: First
- Area: 208
- Dimensions: 16 x 13
Family room
- Features: Carpet Flooring
- Level: Basement
- Area: 280
- Dimensions: 14 x 20
Kitchen
- Features: Eat-in Kitchen, Hardwood Floors, Pantry, Wood Cabinets
- Level: First
- Area: 169
- Dimensions: 13 x 13
Living room
- Features: Carpet Flooring, Fireplace(s)
- Level: First
- Area: 368
- Dimensions: 23 x 16
Heating
- Forced Air
Cooling
- Central Air
Appliances
- Included: Stainless Steel Appliance(s), Electric Range, Dishwasher, Microwave, Refrigerator
- Laundry: Electric Dryer Hookup, In Basement, Laundry Room, Washer Hookup
Features
- Storage, Pantry, Entrance Foyer, Eat-in Kitchen, Double Vanity, Chandelier, Beamed Ceilings, Ceiling Fan(s)
- Windows: Wood Frames
- Basement: Full
- Attic: Storage
- Number of fireplaces: 2
- Fireplace features: Decorative, Wood Burning
Interior area
- Total structure area: 3,200
- Total interior livable area: 3,200 sqft
Video & virtual tour
Property
Parking
- Total spaces: 2
- Parking features: Driveway, Garage, Garage Door Opener, Garage Faces Side
- Garage spaces: 2
- Has uncovered spaces: Yes
Features
- Levels: Two
- Stories: 2
- Patio & porch: Patio
- Exterior features: Private Yard, Balcony
Lot
- Size: 0.32 Acres
- Dimensions: 100 x 140
Details
- Parcel number: 0154004020.00
- Zoning description: Residential
Construction
Type & style
- Home type: SingleFamily
- Architectural style: Traditional
- Property subtype: Single Family Residence, Residential
Materials
- Brick
- Foundation: Poured Concrete
- Roof: Shingle
Condition
- Existing Structure
- New construction: No
- Year built: 1979
Utilities & green energy
- Sewer: Public Sewer
- Water: Public
- Utilities for property: Natural Gas Available, Sewer Available, Underground Utilities
Community & HOA
Community
- Security: Smoke Detector(s)
- Subdivision: Twelve Trees
HOA
- Has HOA: No
Location
- Region: Edgewood
Financial & listing details
- Price per square foot: $147/sqft
- Tax assessed value: $360,000
- Annual tax amount: $4,748
- Date on market: 8/18/2026
- Cumulative days on market: 19 days
- Road surface type: Paved
Estimated market value
Not available
Estimated sales range
Not available
Not available
Price history
| Date | Event | Price |
|---|---|---|
| 8/18/2026 | Listed for sale | $469,000+128.8%$147/sqft |
Source:  NKMLS #645786 Report a problem NKMLS #645786 Report a problem | ||
| 11/10/1999 | Sold | $205,000$64/sqft |
Source: Public Record Report a problem | ||
Public tax history
| Year | Property taxes | Tax assessment |
|---|---|---|
| 2025 | $4,748 -1.2% | $360,000 |
| 2024 | $4,806 +34.5% | $360,000 +30.9% |
| 2023 | $3,572 -10.2% | $275,000 |
| 2022 | $3,977 -1.5% | $275,000 |
| 2021 | $4,036 -19% | $275,000 |
| 2020 | $4,982 | $275,000 +10% |
| 2019 | $4,982 +9.4% | $250,000 |
| 2018 | $4,553 | $250,000 |
| 2017 | $4,553 +34.6% | $250,000 |
| 2015 | $3,383 | $250,000 |
| 2014 | $3,383 +3% | $250,000 |
| 2013 | $3,286 | $250,000 |
| 2012 | -- | $250,000 |
| 2011 | -- | $250,000 |
| 2010 | -- | $250,000 |
| 2009 | -- | $250,000 |
| 2008 | -- | $250,000 +22% |
| 2007 | -- | $205,000 |
| 2006 | -- | $205,000 |
| 2005 | -- | $205,000 |
| 2004 | -- | $205,000 |
| 2003 | -- | $205,000 |
| 2002 | -- | $205,000 |
| 2001 | -- | $205,000 |
| 2000 | -- | $205,000 |
Find assessor info on the county website
Monthly payment
Est. payment
Payment breakdown
Explore the cost of this home by adjusting the details. Changes won't be saved.Climate risks
Neighborhood: 41017
Nearby schools
Schools provided by the listing agent
- Elementary: Arnett Elementary
- Middle: Tichenor Middle School
- High: Lloyd High
Source: NKMLS. This data may not be complete. We recommend contacting the local school district to confirm school assignments for this home.
Similar homes
- $429,9003 bd3 ba1.7k sqft73 Dudley Rd, Fort Mitchell, KY 41017For Sale
 MLS ID #646313, Matt Perkins, Paragon Realty Partners. NKMLS
 - $430,0004 bd4 ba4.6k sqft2820 University Cir, Crestview Hills, KY 41017For Sale
 MLS ID #644756, Christine Wesdorp, Sparen Realty. NKMLS
 - $535,0004 bd4 ba2.1k sqft873 Havenwood Ct, Crescent Springs, KY 41017For Sale
 MLS ID #646317, The Cindy Shetterly Team, Keller Williams Realty Service. NKMLS
 - $440,0003 bd3 ba2.2k sqft3915 Buckhill Dr, Elsmere, KY 41018For Sale
 MLS ID #646299, Nicole Riegler, RE/MAX Victory + Affiliates. NKMLS
