Welcome to this stunning dream home in Deltona on a large .23 acre lot! This move-in ready home boasts an open floor plan with 3 spacious bedrooms, 2 bathrooms, and a NEW VINYL FENCE enclosing the backyard. The home offers comfort and style in every corner. Great your guests by way of the covered, screened enclosed front patio. Step inside and be captivated by all the gorgeous details, designed to seamlessly blend modern living spaces with a warm and inviting atmosphere. The remodeled kitchen is complete with GRANITE countertops and white cabinets that perfectly complement the sleek STAINLESS STEEL APPLIANCES. Create culinary masterpieces while enjoying the convenience of this thoughtfully designed space that includes a large eating space and a serving hatch, perfect for passing along that cup of morning coffee. Luxurious PLANK VINYL FLOORS grace the complete interior, adding a touch of elegance while ensuring easy maintenance for years to come. Upgrades abound in this home, including roof (2019), water heat (2018), A/C (2021), exterior paint, fence, gutters, attic insulation, dishwasher (2022), range (2023), along with a water softener, all providing peace of mind. As you explore the property, you'll appreciate the convenience of a 2 CAR GARAGE, making parking and storage a breeze. Store all your lawn tools in the NEW backyard SHED. Say goodbye to HOA fees and restrictions, as this property offers you the freedom to make it your own with ample space for your RV or boat. Location couldn't be more perfect. Situated near shopping, schools, restaurants, and major highways, this home keeps you connected to everything you need. Commuting is a breeze with the Orlando-Sanford International Airport just 15 miles away, while the allure of New Smyrna and Daytona Beach is a short 30-minute drive. And for those seeking the vibrant energy of Downtown Orlando, it's within easy reach. Don't miss out on this fantastic opportunity to own your dream home – seize the moment! Contact us now to arrange your personal tour.
Sold for $308,000
$308,000
3072 Blaine Cir, Deltona, FL 32738
3beds
1,224sqft
Single Family Residence
Built in 2000
10,000 Square Feet Lot
$297,100 Zestimate®
$252/sqft
$1,900 Estimated rent
Home value
$297,100
$282,000 - $312,000
$1,900/mo
Zestimate® history
Owner options
List your home for rent
$1,900/mo
Rent Zestimate®
Find your next renter with Zillow Rental Manager. Plus, with online applications, you can quickly screen prospective tenants – for free.
$1,900/mo
Rent Zestimate®
Refinance and save
$2,146/mo
Est. payment
Refinancing to a lower rate could help reduce your monthly payments and save thousands over the life of the loan.
$2,146/mo
Est. payment
Explore your selling options
Work with a Zillow partner agent
Leverage their expertise and Zillow's premium Showcase listings to get your home seen by more buyers.
Get startedList with your own agent
Get your home in front of millions of buyers by listing it on Zillow.
Learn how to do itSell it yourself
Take full control of how buyers see your home on Zillow by listing For Sale by Owner (FSBO).
List your homeWhat's special
New backyard shedModern living spacesLawn toolsDaytona beachExterior paintLarge eating spaceLuxurious plank vinyl floors
Zillow last checked:
Listing updated:
Listed by:
Justin Core 407-930-4855,
CORE GROUP REAL ESTATE LLC 407-930-4855
Bought with:
Darlene Chance, 3287652
A+ REALTY PROFESSIONALS, INC
Source: Stellar MLS,MLS#: O6134295 Originating MLS: Orlando Regional
Originating MLS: Orlando Regional
Facts & features
Interior
Bedrooms & bathrooms
- Bedrooms: 3
- Bathrooms: 2
- Full bathrooms: 2
Primary bedroom
- Features: Ceiling Fan(s), Walk-In Closet(s)
- Level: First
- Dimensions: 12x12
Bedroom 2
- Features: Ceiling Fan(s), Built-in Closet
- Level: First
- Dimensions: 10x11
Bedroom 3
- Features: Ceiling Fan(s), Built-in Closet
- Level: First
- Dimensions: 9x10
Great room
- Level: First
- Dimensions: 13x18
Kitchen
- Features: Granite Counters, Pantry
- Level: First
- Dimensions: 9x18
Heating
- Central, Electric
Cooling
- Central Air
Appliances
- Included: Dishwasher, Disposal, Microwave, Range, Water Softener
- Laundry: In Garage
Features
- Ceiling Fan(s), Eating Space In Kitchen, High Ceilings, Stone Counters, Walk-In Closet(s)
- Flooring: Luxury Vinyl, Vinyl
- Doors: Sliding Doors
- Windows: Blinds, Drapes, Rods, Window Treatments
- Has fireplace: No
Interior area
- Total structure area: 1,920
- Total interior livable area: 1,224 sqft
Property
Parking
- Total spaces: 2
- Parking features: Driveway, Garage Door Opener
- Attached garage spaces: 2
- Has uncovered spaces: Yes
Features
- Levels: One
- Stories: 1
- Patio & porch: Covered, Enclosed, Front Porch, Patio
- Exterior features: Private Mailbox
- Fencing: Fenced,Vinyl
Lot
- Size: 10,000 Square Feet
- Dimensions: 80 x 125
- Features: Cleared, City Lot, Landscaped, Level, Oversized Lot
- Residential vegetation: Trees/Landscaped
Details
- Additional structures: Shed(s)
- Parcel number: 2826908
- Zoning: R-1
- Special conditions: None
Construction
Type & style
- Home type: SingleFamily
- Architectural style: Florida
- Property subtype: Single Family Residence
Materials
- Block
- Foundation: Slab
- Roof: Shingle
Condition
- New construction: No
- Year built: 2000
Utilities & green energy
- Sewer: Septic Tank
- Water: Public
- Utilities for property: Cable Available, Electricity Available, Public, Water Connected
Community & HOA
Community
- Pet fee: $0 monthly
- Subdivision: DELTONA LAKES UNIT 43
HOA
- Has HOA: No
Location
- Region: Deltona
Financial & listing details
- Price per square foot: $252/sqft
- Tax assessed value: $252,058
- Annual tax amount: $3,407
- Date on market: 9/14/2023
- Cumulative days on market: 6 days
- Listing terms: Cash,Conventional,FHA,VA Loan
- Ownership: Fee Simple
- Total actual rent: 0
- Electric utility on property: Yes
- Road surface type: Paved
Price history
| Date | Event | Price |
|---|---|---|
| 11/6/2023 | Sold | $308,000-2.2%$252/sqft |
Source:  Stellar MLS #O6134295 Report a problem Stellar MLS #O6134295 Report a problem | ||
| 9/21/2023 | Pending sale | $315,000$257/sqft |
Source: Stellar MLS #O6134295 Report a problem | ||
| 9/14/2023 | Listed for sale | $315,000+26%$257/sqft |
Source: Stellar MLS #O6134295 Report a problem | ||
| 10/27/2021 | Sold | $250,000+36.6%$204/sqft |
Source: Public Record Report a problem | ||
| 9/24/2019 | Sold | $183,000-1%$150/sqft |
Source: Public Record Report a problem | ||
| 7/31/2019 | Pending sale | $184,900$151/sqft |
Source: ERA Grizzard Real Estate #V4908778 Report a problem | ||
| 7/28/2019 | Listed for sale | $184,900+42.2%$151/sqft |
Source: ERA GRIZZARD REAL ESTATE #V4908778 Report a problem | ||
| 5/4/2016 | Sold | $130,000+58.5%$106/sqft |
Source: Public Record Report a problem | ||
| 1/27/2016 | Sold | $82,000-15.6%$67/sqft |
Source: Public Record Report a problem | ||
| 11/21/2015 | Price change | $97,100-9.3%$79/sqft |
Source: REALHome Services and Solutions #O5396499 Report a problem | ||
| 10/7/2015 | Price change | $107,060-1.6%$87/sqft |
Source: REALHome Services and Solutions #O5396499 Report a problem | ||
| 9/5/2015 | Listed for sale | $108,756+43.9%$89/sqft |
Source: REALHome Services and Solutions Report a problem | ||
| 8/24/2015 | Sold | $75,600+1.3%$62/sqft |
Source: Public Record Report a problem | ||
| 7/31/2000 | Sold | $74,600+821%$61/sqft |
Source: Public Record Report a problem | ||
| 4/17/2000 | Sold | $8,100$7/sqft |
Source: Public Record Report a problem | ||
Public tax history
| Year | Property taxes | Tax assessment |
|---|---|---|
| 2025 | $4,167 +2.2% | $241,769 +2.9% |
| 2024 | $4,076 +18.4% | $234,956 +16.5% |
| 2023 | $3,442 +1% | $201,693 +3% |
| 2022 | $3,407 | $195,818 +30.4% |
| 2021 | -- | $150,113 +1.4% |
| 2020 | $2,603 | $148,040 +37.8% |
| 2019 | $2,603 +46% | $107,411 +1.9% |
| 2018 | $1,783 +1.6% | $105,408 +2.1% |
| 2017 | $1,756 +1.6% | $103,240 +20.1% |
| 2016 | $1,728 -25.7% | $85,993 +34.7% |
| 2015 | $2,325 +134.2% | $63,822 +0.8% |
| 2014 | $993 | $63,315 +1.5% |
| 2013 | -- | $62,379 +1.7% |
| 2012 | -- | $61,336 +1.1% |
| 2011 | -- | $60,653 -22.1% |
| 2010 | -- | $77,902 +2.1% |
| 2009 | -- | $76,325 +3.1% |
| 2007 | -- | $74,028 -0.5% |
| 2006 | -- | $74,389 +6.1% |
| 2005 | -- | $70,118 +3% |
| 2004 | -- | $68,076 +1.9% |
| 2003 | -- | $66,807 +2.4% |
| 2002 | -- | $65,241 +1.6% |
| 2001 | -- | $64,214 +744.9% |
| 2000 | -- | $7,600 |
Find assessor info on the county website
Neighborhood: 32738
Nearby homes
- $298,9003 bd2 ba1.4k sqft3074 Blaine Cir, Deltona, FL 32738Off Market
- $328,4004 bd2 ba1.8k sqft3068 Blaine Cir, Deltona, FL 32738Off Market

- $347,1004 bd2 ba1.6k sqft1598 Lansfield Ave, Deltona, FL 32738Off Market
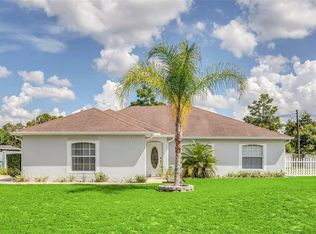
- $389,4004 bd2 ba2k sqft3076 Blaine Cir, Deltona, FL 32738Off Market

- $317,8003 bd2 ba1.4k sqft1602 Lansfield Ave, Deltona, FL 32738Off Market
- $153,2843 bd2 ba1.3k sqft3073 Blaine Cir, Deltona, FL 32738Off Market
- $293,0003 bd2 ba1.3k sqft3073 Blaine Cir, Deltona, FL 32738Off Market
- $304,5003 bd2 ba1.4k sqft3075 Blaine Cir, Deltona, FL 32738Off Market
Nearby schools
GreatSchools rating
- 6/10Pride Elementary SchoolGrades: PK-5Distance: 1.2 mi
- 4/10Heritage Middle SchoolGrades: 6-8Distance: 1.2 mi
- 4/10Pine Ridge High SchoolGrades: 9-12Distance: 1.8 mi
Schools provided by the listing agent
- Elementary: Pride Elementary
- Middle: Heritage Middle
- High: Pine Ridge High School
Source: Stellar MLS. This data may not be complete. We recommend contacting the local school district to confirm school assignments for this home.
Get a cash offer in 3 minutes
Find out how much your home could sell for in as little as 3 minutes with a no-obligation cash offer.
Estimated market value
$297,100
Get a cash offer in 3 minutes
Find out how much your home could sell for in as little as 3 minutes with a no-obligation cash offer.
Estimated market value
$297,100
- Florida
- Volusia County
- Deltona
- 32738
- 3072 Blaine Cir
Nearby cities
Nearby zip codes
Other Deltona Topics
