Stunning new construction fee-simple townhomes built by Urban Lofts, blending industrial modern design with luxurious finishes. These homes feature tall ceilings, an open entertaining floor plan, wide plank luxury vinyl floors, and large windows throughout. The sleek kitchen boasts stainless steel appliances, an island with a gas cooktop, and a built-in wine fridge. Spacious primary suites, which include a large walk-in closet, a luxurious primary bath, and an oversized shower with a soaking tub. Step out onto the fourth-floor rooftop terrace to enjoy stunning downtown views, complete with water and gas hookups for outdoor cooking and entertainment. A mudroom area off the entry adds convenience to your daily routine. Located in an ideal spot close to Oak Lawn's shops and restaurants and just minutes from Downtown, this unit is elevator-capable.
Sold
Price Unknown
3072 Chimes St, Dallas, TX 75219
3beds
2,902sqft
Townhouse
Built in 2024
1,263 Square Feet Lot
$670,400 Zestimate®
$--/sqft
$5,673 Estimated rent
Home value
$670,400
$603,000 - $744,000
$5,673/mo
Zestimate® history
Owner options
List your home for rent
$5,673/mo
Rent Zestimate®
Find your next renter with Zillow Rental Manager. Plus, with online applications, you can quickly screen prospective tenants – for free.
$5,673/mo
Rent Zestimate®
Refinance and save
$225/mo
Est. payment
Refinancing to a lower rate could help reduce your monthly payments and save thousands over the life of the loan.
$225/mo
Est. payment
Explore your selling options
Work with a Zillow partner agent
Leverage their expertise and Zillow's premium Showcase listings to get your home seen by more buyers.
Get startedList with your own agent
Get your home in front of millions of buyers by listing it on Zillow.
Learn how to do itSell it yourself
Take full control of how buyers see your home on Zillow by listing For Sale by Owner (FSBO).
List your homeWhat's special
Spacious primary suitesOpen entertaining floor planFourth-floor rooftop terraceStainless steel appliancesBuilt-in wine fridgeLarge windowsStunning downtown views
Zillow last checked:
Listing updated:
Listed by:
Brandon Travelstead 0600907 469-223-0711,
Compass RE Texas, LLC 214-814-8100
Bought with:
Shannon Stupay
Berkshire HathawayHS PenFed TX
Source: NTREIS,MLS#: 20855096
Facts & features
Interior
Bedrooms & bathrooms
- Bedrooms: 3
- Bathrooms: 4
- Full bathrooms: 3
- 1/2 bathrooms: 1
Primary bedroom
- Features: Dual Sinks, Garden Tub/Roman Tub, Separate Shower, Walk-In Closet(s)
- Level: Third
- Dimensions: 18 x 13
Bedroom
- Features: Walk-In Closet(s)
- Level: First
- Dimensions: 11 x 11
Bedroom
- Features: Walk-In Closet(s)
- Level: Third
- Dimensions: 11 x 11
Bedroom
- Features: Walk-In Closet(s)
- Level: Fourth
- Dimensions: 12 x 13
Dining room
- Level: Second
- Dimensions: 14 x 13
Kitchen
- Features: Built-in Features, Eat-in Kitchen, Kitchen Island, Stone Counters
- Level: Second
- Dimensions: 15 x 13
Living room
- Level: Second
- Dimensions: 15 x 18
Living room
- Level: Fourth
- Dimensions: 14 x 17
Heating
- Central, Natural Gas
Cooling
- Central Air, Electric
Appliances
- Included: Some Gas Appliances, Dishwasher, Gas Cooktop, Disposal, Gas Water Heater, Microwave, Plumbed For Gas, Vented Exhaust Fan, Wine Cooler
Features
- Decorative/Designer Lighting Fixtures, High Speed Internet, Cable TV
- Flooring: Carpet, Concrete, Ceramic Tile, Wood
- Has basement: No
- Has fireplace: No
Interior area
- Total interior livable area: 2,902 sqft
Property
Parking
- Total spaces: 2
- Parking features: Covered, Door-Single, Garage Faces Front, Garage, Garage Door Opener
- Attached garage spaces: 2
Features
- Levels: Three Or More
- Stories: 3
- Patio & porch: Balcony, Covered
- Exterior features: Balcony, Lighting, Private Yard, Rain Gutters
- Pool features: None
- Fencing: Wood,Wrought Iron
Lot
- Size: 1,263 Square Feet
Details
- Parcel number: 002303000A0300000
Construction
Type & style
- Home type: Townhouse
- Architectural style: Traditional
- Property subtype: Townhouse
Materials
- Brick
- Foundation: Slab
- Roof: Metal,Other
Condition
- New construction: Yes
- Year built: 2024
Utilities & green energy
- Sewer: Public Sewer
- Water: Public
- Utilities for property: Sewer Available, Water Available, Cable Available
Green energy
- Energy efficient items: HVAC, Insulation, Thermostat, Windows
Community & HOA
Community
- Security: Prewired, Security System, Smoke Detector(s), Security Lights
- Subdivision: Lofts on Cedar Springs
HOA
- Has HOA: Yes
- Services included: Association Management, Maintenance Structure
- HOA fee: $225 monthly
- HOA name: Urban Lofts Townhomes
- HOA phone: 713-522-4774
Location
- Region: Dallas
Financial & listing details
- Tax assessed value: $675,000
- Annual tax amount: $15,030
- Date on market: 2/27/2025
- Cumulative days on market: 52 days
- Listing terms: Cash,Conventional
Price history
| Date | Event | Price |
|---|---|---|
| 5/23/2025 | Sold | -- |
Source: NTREIS #20855096 Report a problem | ||
| 5/7/2025 | Pending sale | $679,900$234/sqft |
Source: NTREIS #20855096 Report a problem | ||
| 4/21/2025 | Contingent | $679,900$234/sqft |
Source: NTREIS #20855096 Report a problem | ||
| 4/6/2025 | Price change | $679,900-1.4%$234/sqft |
Source: NTREIS #20855096 Report a problem | ||
| 3/26/2025 | Price change | $689,900-1.4%$238/sqft |
Source: NTREIS #20855096 Report a problem | ||
| 2/27/2025 | Listed for sale | $699,900-4.1%$241/sqft |
Source: NTREIS #20855096 Report a problem | ||
| 8/15/2024 | Listing removed | $729,900$252/sqft |
Source: NTREIS #20642302 Report a problem | ||
| 6/13/2024 | Listed for sale | $729,900$252/sqft |
Source: NTREIS #20642302 Report a problem | ||
Public tax history
| Year | Property taxes | Tax assessment |
|---|---|---|
| 2025 | $15,030 -18.2% | $675,000 -17.9% |
| 2024 | $18,377 +66.5% | $822,210 +70.9% |
| 2023 | $11,040 +251.8% | $481,100 +284.9% |
| 2022 | $3,138 +25.2% | $125,000 +31.6% |
| 2021 | $2,506 -2.8% | $95,000 |
| 2020 | $2,577 +0.9% | $95,000 +1.6% |
| 2019 | $2,555 | $93,470 |
Find assessor info on the county website
Neighborhood: 75219
Nearby homes
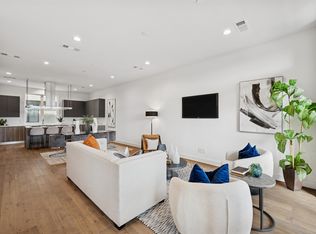
- $610,0004 bd5 ba2.8k sqft3064 Chimes St, Dallas, TX 75219For Sale
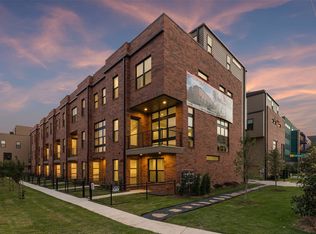
- $--4 bd5 ba2.8k sqft3080 Chimes St, Dallas, TX 75219Sold
- $647,7003 bd3 ba2.9k sqft3056 Chimes St, Dallas, TX 75219Off Market
- $199,700-- bd-- ba-- sqft4513 Cedar Springs Rd, Dallas, TX 75219Off Market
- $610,0004 bd5 ba2.8k sqft3048 Chimes St, Dallas, TX 75219For Sale
- $--1 bd1 ba-- sqft4533 Cedar Springs Rd #1870, Dallas, TX 75219Off Market
- $194,9001 bd1 ba804 sqft4533 Cedar Springs Rd, Dallas, TX 75219Off Market
- $702,5003 bd3 ba2.9k sqft3073 Chimes St, Dallas, TX 75219Off Market
Nearby schools
GreatSchools rating
- 7/10Maple Lawn Elementary SchoolGrades: PK-5Distance: 0.9 mi
- 4/10Thomas J Rusk Middle SchoolGrades: 6-8Distance: 1.1 mi
- 3/10North Dallas High SchoolGrades: 9-12Distance: 1.4 mi
Schools provided by the listing agent
- Elementary: Maplelawn
- Middle: Rusk
- High: North Dallas
- District: Dallas ISD
Source: NTREIS. This data may not be complete. We recommend contacting the local school district to confirm school assignments for this home.
Get a cash offer in 3 minutes
Find out how much your home could sell for in as little as 3 minutes with a no-obligation cash offer.
Estimated market value
$670,400
Get a cash offer in 3 minutes
Find out how much your home could sell for in as little as 3 minutes with a no-obligation cash offer.
Estimated market value
$670,400
- Texas
- Dallas County
- Dallas
- 75219
- 3072 Chimes St
