Skip main navigation
Closed
  • $890,000

    3072 Dale Dr NE, Atlanta, GA 30305

    3beds
    2,050sqft
    Single Family Residence, Residential
    Built in 1940
    0.49 Acres Lot
    $878,800 Zestimate®
    $434/sqft
    $3,938 Estimated rent

    Home value

    $878,800

    $800,000 - $967,000

    $3,938/mo

    Zestimate® history
    Loading
    Loading...

    Owner options

    List your home for rent

    $3,938/mo

    Rent Zestimate®

    Find your next renter with Zillow Rental Manager. Plus, with online applications, you can quickly screen prospective tenants – for free.

    Learn more

    $3,938/mo

    Rent Zestimate®

    Refinance and save

    $5,410/mo

    Est. payment

    Refinancing to a lower rate could help reduce your monthly payments and save thousands over the life of the loan.

    See today's rates

    $5,410/mo

    Est. payment

    Explore your selling options

    Work with a Zillow partner agent

    Leverage their expertise and Zillow's premium Showcase listings to get your home seen by more buyers.

    Get started

    List with your own agent

    Get your home in front of millions of buyers by listing it on Zillow.

    Learn how to do it

    Sell it yourself

    Take full control of how buyers see your home on Zillow by listing For Sale by Owner (FSBO).

    List your home

    What's special

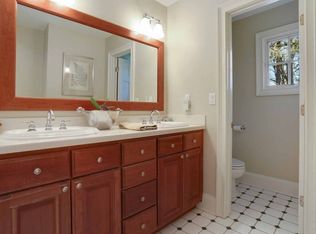
    Nestled on a quiet, tree-lined street deep within the prestigious Peachtree Park enclave, 3072 Dale Drive offers the perfect sanctuary— conveniently close to everything you need. This fully renovated 3-bedroom, 2.5-bathroom home blends modern luxury with thoughtful design. The entryway sets the tone with a light filled foyer. The primary suite features a private balcony for morning coffee and a spa-like bathroom with heated floors, a steam shower with eight jets, teak vanity with a custom concrete trough sink and dual faucets. The chef’s kitchen is outfitted with modern white-on-top, black-on-bottom custom cabinetry, stainless steel appliances, gas cooking range, wraparound quartz countertops with bar seating for seven, and a Miele vent hood. The open floor plan flows seamlessly with hardwood floors throughout, while the dining room offers heated slate floors and can also be used as a sunroom. Floor-to-ceiling windows line the back of the home, filling the space with light and connecting the indoor living areas to a large back porch and resort-style backyard. The private fenced backyard is a true retreat, with zoned irrigation, landscape lighting, and moon lights nestled in the trees for an enchanting nighttime glow. Designed for entertaining, the outdoor space includes a hot tub and lush landscaping , completed in 2022. Built in staircase to a finished attic features skylights, and a cedar-lined closet—perfect for a bonus play space or extra storage. Additional features include a large laundry room with dog shower and ample storage, surround sound in the living room, smart home technology automation, lighting, and Harmony app control for the living room TV and sound system. Practical upgrades include two gas water heaters, a full-home water filtration system, and energy-efficient Low-E windows throughout. This home is the definition of turnkey and built for those who love to entertain in style. Seller is a licensed agent in the state of Georgia.

    Zillow last checked:

    Listing updated:

    Listing Provided by:

    PRICE CURTIS,

    HOME Luxury Real Estate

    Bought with:

    Hubert Tate, 377013

    Keller Williams Buckhead

    Source: FMLS GA,MLS#: 7610362MLS Logo

    Facts & features

    Interior

    Bedrooms & bathrooms
    • Bedrooms: 3
    • Bathrooms: 3
    • Full bathrooms: 2
    • 1/2 bathrooms: 1
    • Main level bathrooms: 1
    • Main level bedrooms: 2
    Primary bedroom
    • Features: Oversized Master
    • Level: Oversized Master
    Bedroom
    • Features: Oversized Master
    Primary bathroom
    • Features: Double Vanity
    Dining room
    • Features: Seats 12+
    Kitchen
    • Features: Breakfast Bar, Cabinets Other, Cabinets Stain, Solid Surface Counters
    Heating
    • Central
    Cooling
    • Central Air
    Appliances
    • Included: Dishwasher, Disposal, Gas Cooktop, Tankless Water Heater
    • Laundry: Laundry Room
    Features
    • Sound System
    • Flooring: Bamboo, Hardwood
    • Windows: Double Pane Windows
    • Basement: None
    • Number of fireplaces: 1
    • Fireplace features: Electric
    • Common walls with other units/homes: No Common Walls
    Interior area
    • Total structure area: 2,050
    • Total interior livable area: 2,050 sqft

    Property

    Parking
    • Total spaces: 1
    • Parking features: Garage
    • Garage spaces: 1
    Accessibility
    • Accessibility features: None
    Features
    • Levels: One and One Half
    • Stories: 1
    • Patio & porch: Patio
    • Exterior features: Gas Grill
    • Pool features: None
    • Has spa: Yes
    • Spa features: Private
    • Fencing: Back Yard
    • Has view: Yes
    • View description: Trees/Woods
    • Waterfront features: None
    • Body of water: None
    Lot
    • Size: 0.49 Acres
    • Features: Landscaped
    Details
    • Additional structures: None
    • Parcel number: 17 004600110270
    • Other equipment: None
    • Horse amenities: None

    Construction

    Type & style
    • Home type: SingleFamily
    • Architectural style: Craftsman
    • Property subtype: Single Family Residence, Residential
    Materials
    • Other
    • Foundation: Block
    • Roof: Composition
    Condition
    • Resale
    • New construction: No
    • Year built: 1940

    Utilities & green energy

    • Electric: 220 Volts
    • Sewer: Public Sewer
    • Water: Public
    • Utilities for property: Cable Available, Electricity Available, Natural Gas Available, Phone Available, Sewer Available, Water Available
    Green energy
    • Energy efficient items: None
    • Energy generation: None

    Community & neighborhood

    Security
    • Security features: Security System Owned
    Community
    • Community features: None
    Location
    • Region: Atlanta
    • Subdivision: Peachtree Park

    Other

    Other facts
    • Road surface type: Asphalt

    Price history

    DateEventPrice
    7/25/2025Sold$890,000-0.6%$434/sqft
    Source: FMLS GA #7610362 Report a problem
    7/17/2025Pending sale$895,000$437/sqft
    Source: FMLS GA #7610362 Report a problem
    7/8/2025Listed for sale$895,000-5.8%$437/sqft
    Source: FMLS GA #7610362 Report a problem
    7/3/2025Listing removed$950,000$463/sqft
    Source: FMLS GA #7598312 Report a problem
    6/16/2025Listed for sale$950,000+22.4%$463/sqft
    Source: FMLS GA #7598312 Report a problem
    9/7/2016Sold$776,000-2.9%$379/sqft
    Source: FMLS GA #5727366 Report a problem
    8/2/2016Pending sale$799,000$390/sqft
    Source: Atlanta Fine Homes Sotheby's International Realty #5727366 Report a problem
    7/29/2016Listed for sale$799,000+4.6%$390/sqft
    Source: Atlanta Fine Homes Sotheby's International Realty #5727366 Report a problem
    5/21/2015Sold$764,000+1.9%$373/sqft
    Source: FMLS GA #5512036 Report a problem
    4/6/2015Pending sale$749,900$366/sqft
    Source: Atlanta Fine Homes Sotheby's International Realty #5512036 Report a problem
    3/23/2015Listed for sale$749,900+14.5%$366/sqft
    Source: Atlanta Fine Homes Sotheby's International Realty #5512036 Report a problem
    10/8/2009Sold$655,000+42.4%$320/sqft
    Source: Public Record Report a problem
    10/1/2007Sold$460,000+10.8%$224/sqft
    Source: Public Record Report a problem
    5/31/2001Sold$415,000+61.5%$202/sqft
    Source: Public Record Report a problem
    7/9/1996Sold$257,000+69.2%$125/sqft
    Source: Public Record Report a problem
    4/15/1994Sold$151,900$74/sqft
    Source: Public Record Report a problem

    Public tax history

    YearProperty taxesTax assessment
    2024$12,913 +45.3%$369,800 +5.4%
    2023$8,888 -20%$350,920 +10.3%
    2022$11,113 +9.2%$318,280 +9.6%
    2021$10,174 $290,320
    2020-- $290,320
    2019$11,082 $290,320 +2.4%
    2018$11,082 $283,520 +8%
    2017$11,082 +4.4%$262,440 -14.1%
    2016$10,614 +21.8%$305,600 +40.1%
    2015$8,716 +15.3%$218,120 +11.5%
    2014$7,558 +5.1%$195,600 +2%
    2013$7,188 -3.3%$191,760 -2.2%
    2012$7,432 $196,080
    2011-- $196,080
    2010$7,593 +308.5%$196,080
    2009$1,859 $196,080
    2008-- $196,080
    2007-- $196,080 +15.9%
    2005-- $169,120 +8.4%
    2004-- $156,080 +7%
    2003$5,530 +263.6%$145,920 +5.2%
    2002$1,521 -60%$138,760 +28.7%
    2001$3,802 $107,800

    Find assessor info on the county website

    Neighborhood: Peachtree Park

    Nearby schools

    GreatSchools rating
    Schools provided by the listing agent
    • Elementary: Garden Hills
    • Middle: Willis A. Sutton
    • High: North Atlanta

    Source: FMLS GA. This data may not be complete. We recommend contacting the local school district to confirm school assignments for this home.

    Get a cash offer in 3 minutes
    Find out how much your home could sell for in as little as 3 minutes with a no-obligation cash offer.
    Estimated market value
    $878,800
    Get a cash offer in 3 minutes
    Find out how much your home could sell for in as little as 3 minutes with a no-obligation cash offer.
    Estimated market value
    $878,800