Skip main navigation
Closed
  • Price Unknown

    3072 E Lomita Street, Springfield, MO 65804

    3beds
    2,003sqft
    Single Family Residence
    Built in 1964
    0.26 Acres Lot
    $325,500 Zestimate®
    $--/sqft
    $2,177 Estimated rent

    Home value

    $325,500

    $303,000 - $348,000

    $2,177/mo

    Zestimate® history
    Loading
    Loading...

    Owner options

    List your home for rent

    $2,177/mo

    Rent Zestimate®

    Find your next renter with Zillow Rental Manager. Plus, with online applications, you can quickly screen prospective tenants – for free.

    Learn more

    $2,177/mo

    Rent Zestimate®

    Refinance and save

    Refinancing to a lower rate could help reduce your monthly payments and save thousands over the life of the loan.

    See today's rates

    Explore your selling options

    Work with a Zillow partner agent

    Leverage their expertise and Zillow's premium Showcase listings to get your home seen by more buyers.

    Get started

    List with your own agent

    Get your home in front of millions of buyers by listing it on Zillow.

    Learn how to do it

    Sell it yourself

    Take full control of how buyers see your home on Zillow by listing For Sale by Owner (FSBO).

    List your home

    What's special

    Quartz countertopsAmple storage throughoutAll appliances stayBrass hardwareSpacious quarter-acre lotOriginal marble entrywayTiled walk-in shower
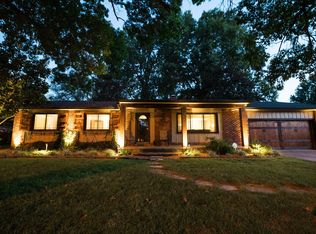
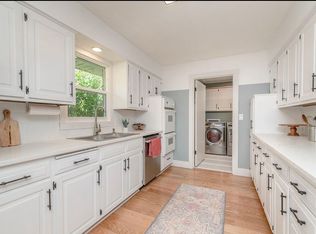
    Mid-century lovers, stop scrolling and call your moving company. This is the one.This beautifully reimagined 1960s ranch blends timeless character with today's modern upgrades, offering over 2,000 sq ft of thoughtfully designed living space in the highly sought-after Southern Hills neighborhood and Glendale School District.Situated on a spacious quarter-acre lot, this home welcomes you with its original marble entryway--a perfect nod to its mid-century roots. Inside, you'll find two expansive living areas, each with its own fireplace, creating the ideal layout for both cozy nights in and effortless entertaining.The open-concept living, dining, and kitchen space is filled with natural light and designed for gathering. The kitchen is a true standout--honoring its original solid oak cabinetry while elevating it with quartz countertops, brass hardware, a statement backsplash, and high-end appliances, including an oversized 5-burner gas range and built-in appliance garage. All appliances stay.The home offers 3 bedrooms plus a 4th non-conforming room, perfect for a guest space, office, or flex room. The primary suite features a fully renovated en suite bathroom with a tiled walk-in shower and a spacious marble-top vanity. Beyond the beauty, major updates have already been taken care of, including a newer roof (under 5 years), brand new HVAC system, updated PEX plumbing throughout, and a new water heater--all completed in 2025. The spacious lot offers room to relax, entertain, or create your own backyard retreat, while the home provides ample storage throughout. The 2-car garage is especially impressive, with extensive built-in storage for tools, hobbies, and more. This is more than just a renovation--it's a home with personality, warmth, and a story to tell, all in one of Springfield's most loved neighborhoods. Move right in and start your next chapter. *Agent is owner.*

    Zillow last checked:

    Listing updated:

    Listed by:

    Lindsey Dobson 239-209-7665,

    Platinum Realty of Missouri, LLC

    Bought with:

    Kasha Driskill, 2012038156

    Keller Williams

    Source: SOMOMLS as distributed by MLS GRID,MLS#: 60321774MLS Logo

    Facts & features

    Interior

    Bedrooms & bathrooms
    • Bedrooms: 3
    • Bathrooms: 2
    • Full bathrooms: 2
    Primary bedroom
    • Area: 182
    • Dimensions: 13 x 14
    Bedroom 2
    • Area: 100
    • Dimensions: 10 x 10
    Bedroom 3
    • Area: 182
    • Dimensions: 13 x 14
    Bonus room
    • Area: 144
    • Dimensions: 12 x 12
    Dining room
    • Area: 216
    • Dimensions: 12 x 18
    Family room
    • Area: 247
    • Dimensions: 13 x 19
    Garage
    • Area: 456
    • Dimensions: 19 x 24
    Kitchen
    • Area: 144
    • Dimensions: 12 x 12
    Living room
    • Area: 234
    • Dimensions: 13 x 18
    Heating
    • Central, Electric, Natural Gas
    Cooling
    • Central Air
    Appliances
    • Included: Gas Cooktop, Gas Water Heater, Refrigerator, Dishwasher
    • Laundry: Main Level
    Features
    • Quartz Counters
    • Flooring: Luxury Vinyl
    • Has basement: No
    • Attic: Pull Down Stairs
    • Has fireplace: Yes
    • Fireplace features: Living Room, Wood Burning
    Interior area
    • Total structure area: 2,003
    • Total interior livable area: 2,003 sqft
    • Finished area above ground: 2,003
    • Finished area below ground: 0

    Property

    Parking
    • Total spaces: 2
    • Parking features: Driveway, Workshop in Garage, Garage Faces Front, Garage Door Opener
    • Attached garage spaces: 2
    • Has uncovered spaces: Yes
    Features
    • Levels: One
    • Stories: 1
    • Patio & porch: Covered, Front Porch
    • Fencing: Wood,Chain Link
    Lot
    • Size: 0.26 Acres
    Details
    • Additional structures: Shed(s)
    • Parcel number: 1904106006

    Construction

    Type & style
    • Home type: SingleFamily
    • Architectural style: Ranch
    • Property subtype: Single Family Residence
    Materials
    • Foundation: Crawl Space
    • Roof: Shingle
    Condition
    • Year built: 1964

    Utilities & green energy

    • Sewer: Public Sewer
    • Water: Public

    Community & neighborhood

    Security
    • Security features: Fire Alarm, Smoke Detector(s)
    Location
    • Region: Springfield
    • Subdivision: Glendale Ests

    Other

    Other facts
    • Listing terms: Cash,VA Loan,FHA,Conventional

    Price history

    DateEventPrice
    5/28/2026Sold--
    Source: SOMOMLS as distributed by MLS GRID #60321774 Report a problem
    5/1/2026Pending sale$325,000$162/sqft
    Source: SOMOMLS as distributed by MLS GRID #60321774 Report a problem
    4/24/2026Listed for sale$325,000+62.5%$162/sqft
    Source: SOMOMLS as distributed by MLS GRID #60321774 Report a problem
    10/2/2025Sold--
    Source: SOMOMLS as distributed by MLS GRID #60305008 Report a problem
    9/19/2025Pending sale$200,000$100/sqft
    Source: SOMOMLS as distributed by MLS GRID #60305008 Report a problem
    9/18/2025Listed for sale$200,000$100/sqft
    Source: SOMOMLS as distributed by MLS GRID #60305008 Report a problem

    Public tax history

    YearProperty taxesTax assessment
    2025$1,911 +57.3%$38,360 +69.4%
    2024$1,215 +0.6%$22,650
    2023$1,208 +10.7%$22,650 +13.3%
    2022$1,092 +0%$19,990
    2021$1,092 -2.2%$19,990 +2.3%
    2020$1,116 +16.4%$19,550 +13.1%
    2018$959 +7.4%$17,290 +6.1%
    2017$893 $16,300
    2016$893 $16,300
    2015$893 +0.9%$16,300 +4.9%
    2014$885 $15,540 -6.8%
    2012-- $16,680
    2011-- $16,680 -14.9%
    2010-- $19,590 +2.9%
    2006$761 $19,040
    2005$761 +3.4%$19,040 +17.2%
    2004$736 +0.4%$16,250
    2003$733 +1.5%$16,250
    2002$722 +7.5%$16,250
    2001$672 $16,250

    Find assessor info on the county website

    Neighborhood: Southern Hills

    Nearby schools

    GreatSchools rating
    Schools provided by the listing agent
    • Elementary: SGF-Wilder
    • Middle: SGF-Pershing
    • High: SGF-Glendale

    Source: SOMOMLS as distributed by MLS GRID. This data may not be complete. We recommend contacting the local school district to confirm school assignments for this home.

    Sell for more on Zillow
    Get a Zillow Showcase℠ listing at no additional cost and you could sell for .
    $325,500
    2% more
    +$6,510
    With Zillow Showcase(estimated)
    $332,010