Skip main navigation
Sold for $360,000
  • $360,000

    3072 Eagle Bend Rd, Spring Hill, FL 34606

    3beds
    2,120sqft
    Single Family Residence
    Built in 1993
    8,712 Square Feet Lot
    $359,900 Zestimate®
    $170/sqft
    $2,208 Estimated rent

    Home value

    $359,900

    $328,000 - $396,000

    $2,208/mo

    Zestimate® history
    Loading
    Loading...

    Owner options

    List your home for rent

    $2,208/mo

    Rent Zestimate®

    Find your next renter with Zillow Rental Manager. Plus, with online applications, you can quickly screen prospective tenants – for free.

    Learn more

    $2,208/mo

    Rent Zestimate®

    Refinance and save

    $2,740/mo

    Est. payment

    Refinancing to a lower rate could help reduce your monthly payments and save thousands over the life of the loan.

    See today's rates

    $2,740/mo

    Est. payment

    Explore your selling options

    Work with a Zillow partner agent

    Leverage their expertise and Zillow's premium Showcase listings to get your home seen by more buyers.

    Get started

    List with your own agent

    Get your home in front of millions of buyers by listing it on Zillow.

    Learn how to do it

    Sell it yourself

    Take full control of how buyers see your home on Zillow by listing For Sale by Owner (FSBO).

    List your home

    What's special

    Comfort-height commodeFreshly repainted interiorGranite countertopsPocket doors for privacySweeping fairway viewsElegant laminate flooringStainless-steel appliances
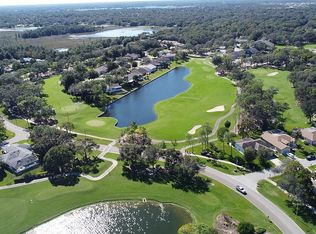
    Perched along the coveted 13th hole of Grand Pines Golf Course, this Modified Victoria model within the award-winning Timber Pines community delivers an extraordinary blend of refined living and serene countryside elegance. Windows frame sweeping fairway views, inviting you to savor morning coffee or evening breezes from the charming cement patio out back. Inside, thoughtful design unfolds across generously proportioned spaces. The freshly repainted interior breathes new life throughout every room. The living and dining rooms showcase elegant laminate flooring, while the family room captivates with plush carpeting beneath soaring vaulted ceilings--a dramatic gathering space designed for both relaxation and entertainment. The kitchen stands as a culinary centerpiece, appointed with granite countertops, stainless-steel appliances, refaced cabinetry, and a striking tiled backsplash that marries style with functionality. The primary bedroom offers newly installed carpet and connects to bedroom two through a hallway and convenient shared bathroom, beautifully appointed with a dual sink vanity with granite countertop, pocket doors for privacy, and a beautifully retiled shower with a raised floor. Bedroom two offers handsome laminate flooring, while bedroom three boasts an oversized walk-in closet for generous storage. The guest bath features a newer granite-topped vanity, comfort-height commode, and a convenient shower/tub combination. Practical luxuries and recent updates ensure lasting peace of mind--an interior laundry room equipped with a utility sink, built-in cabinets, and ample storage, plus a garage finished with sleek epoxy flooring. The AC was replaced in 2023 and the roof in 2019. The sinkhole was professionally repaired in 2011 with complete documentation on file, making this home fully insurable. The enchanting lanai, finished with laminate flooring, extends your living space into nature's embrace. Step outside to the cement patio--perfect for watching golfers drift by. Timber Pines delivers an unparalleled lifestyle where residents enjoy a Wellness Center, Country Club, Performing Arts Center, two community pools with hot tubs, tennis, pickleball, bocce, and dozens of social clubs. Publix at Lakewood Plaza and the iconic Weeki Wachee Springs State Park are moments away, with Tampa General Hospital Spring Hill providing nearby healthcare convenience. Please call listing agent at 352-428-8557 ahead of time if planning on attending a scheduled Open House as this is a gated community.

    Zillow last checked:

    Listing updated:

    Listed by:

    Kathleen Cronin 352-428-8557,

    Keller Williams-Elite Partners

    Bought with:

    Paid Reciprocal West Pasco BOR- Buyers

    Paid Reciprocal Office

    Source: HCMLS,MLS#: 2259369MLS Logo

    Facts & features

    Interior

    Bedrooms & bathrooms
    • Bedrooms: 3
    • Bathrooms: 2
    • Full bathrooms: 2
    Primary bedroom
    • Area: 213.25
    • Dimensions: 12.42x17.17
    Bedroom 2
    • Area: 226.38
    • Dimensions: 16.17x14
    Primary bathroom
    • Area: 94.14
    • Dimensions: 12.42x7.58
    Bathroom 2
    • Area: 44.36
    • Dimensions: 5.17x8.58
    Bathroom 3
    • Area: 179.94
    • Dimensions: 13.25x13.58
    Dining room
    • Area: 99.64
    • Dimensions: 11.17x8.92
    Family room
    • Area: 305.2
    • Dimensions: 14.83x20.58
    Florida room
    • Area: 174.12
    • Dimensions: 14.92x11.67
    Kitchen
    • Area: 138.41
    • Dimensions: 9.83x14.08
    Laundry
    • Area: 45.39
    • Dimensions: 6.33x7.17
    Living room
    • Area: 344
    • Dimensions: 16x21.5
    Other
    • Description: Breakfast Nook
    • Area: 95.18
    • Dimensions: 10.67x8.92
    Other
    • Description: Garage
    • Area: 418.4
    • Dimensions: 20x20.92
    Other
    • Description: Back Patio
    • Area: 177.38
    • Dimensions: 16.5x10.75
    Heating
    • Central, Electric
    Cooling
    • Central Air, Electric
    Appliances
    • Included: Dishwasher, Disposal, Dryer, Electric Range, Freezer, Microwave, Refrigerator, Washer
    • Laundry: In Unit
    Features
    • Ceiling Fan(s), Double Vanity, Eat-in Kitchen, Jack and Jill Bath, Primary Bathroom - Shower No Tub, Vaulted Ceiling(s), Walk-In Closet(s), Split Plan
    • Flooring: Carpet, Laminate, Tile
    • Has fireplace: No
    Interior area
    • Total structure area: 2,120
    • Total interior livable area: 2,120 sqft

    Property

    Parking
    • Total spaces: 2
    • Parking features: Garage, Garage Door Opener
    • Garage spaces: 2
    Features
    • Levels: One
    • Stories: 1
    • Patio & porch: Patio
    • Has view: Yes
    • View description: Golf Course
    Lot
    • Size: 8,712 Square Feet
    • Features: On Golf Course
    Details
    • Parcel number: R22 223 17 6480 0000 0260
    • Zoning: PDP
    • Zoning description: PUD
    • Special conditions: Standard

    Construction

    Type & style
    • Home type: SingleFamily
    • Architectural style: Ranch
    • Property subtype: Single Family Residence
    Materials
    • Block, Concrete, Stucco
    • Roof: Shingle
    Condition
    • Updated/Remodeled
    • New construction: No
    • Year built: 1993

    Utilities & green energy

    • Sewer: Public Sewer
    • Water: Public
    • Utilities for property: Cable Connected, Electricity Connected, Sewer Connected, Water Connected

    Community & HOA

    Community
    • Senior community: Yes
    • Subdivision: Timber Pines Tr 48
    HOA
    • Has HOA: Yes
    • Amenities included: Cable TV, Clubhouse, Dog Park, Fitness Center, Gated, Golf Course, Management, Pickleball, Pool, RV/Boat Storage, Security, Shuffleboard Court, Spa/Hot Tub, Tennis Court(s)
    • Services included: Cable TV, Internet
    • HOA fee: $332 monthly
    • HOA name: TPCA
    • HOA phone: 352-666-2333
    Location
    • Region: Spring Hill

    Financial & listing details

    • Price per square foot: $170/sqft
    • Tax assessed value: $394,272
    • Annual tax amount: $3,455
    • Date on market: 5/14/2026
    • Listing terms: Cash,Conventional,FHA,VA Loan
    • Electric utility on property: Yes
    • Road surface type: Paved

    Price history

    DateEventPrice
    7/15/2026Sold$360,000-7.7%$170/sqft
    Source: HCMLS #2259369 Report a problem
    6/27/2026Pending sale$389,900$184/sqft
    Source: HCMLS #2259369 Report a problem
    6/5/2026Price change$389,900-2.5%$184/sqft
    Source: HCMLS #2259369 Report a problem
    5/14/2026Listed for sale$399,900+91.3%$189/sqft
    Source: HCMLS #2259369 Report a problem
    2/14/2019Sold$209,000-6.7%$99/sqft
    Source: HCMLS #2193866 Report a problem
    11/1/2018Price change$224,000-2.2%$106/sqft
    Source: Keller Williams Realty Elite Partners #2193866 Report a problem
    9/28/2018Price change$229,000-4.2%$108/sqft
    Source: Keller Williams Realty Elite Partners #2193866 Report a problem
    7/10/2018Listed for sale$239,000$113/sqft
    Source: Keller Williams-Elite Partners #2193866 Report a problem

    Public tax history

    YearProperty taxesTax assessment
    2025$3,455 -0.1%$234,000 +2.9%
    2024$3,458 +2.8%$227,405 +3%
    2023$3,363 +2.7%$220,782 +3%
    2022$3,274 -0.4%$214,351 +3%
    2021$3,289 +6.8%$208,108 +1.4%
    2020$3,078 +8.4%$205,235 +22.6%
    2019$2,839 +14.1%$167,463 -4.6%
    2018$2,487 -6.8%$175,500 +3.5%
    2017$2,668 $169,520 +34.7%
    2016$2,668 +19.3%$125,817
    2015$2,236 +66.2%$125,817 +16.3%
    2014$1,345 +0.6%$108,192 -11.1%
    2013$1,338 -13.7%$121,725 -5.5%
    2012$1,549 -6.3%$128,876 -5.2%
    2011$1,654 $136,011 -3.3%
    2010-- $140,596 -10.4%
    2009$1,982 -1.8%$156,956 +0.1%
    2008$2,019 -15.4%$156,799 +5.6%
    2006$2,385 $148,519 +3%
    2005-- $144,193 +3%
    2004$2,400 +0.1%$139,993 +1.9%
    2003$2,398 +3.4%$137,383 +3%
    2002$2,319 +0.4%$133,415 +1.6%
    2001$2,309 +2.4%$131,314
    2000$2,255 --
    Find assessor info on the county website

    Neighborhood: Timber Pines

    Nearby schools

    GreatSchools rating
    Schools provided by the listing agent
    • Elementary: Deltona
    • Middle: Fox Chapel
    • High: Weeki Wachee

    Source: HCMLS. This data may not be complete. We recommend contacting the local school district to confirm school assignments for this home.

    Get a cash offer in 3 minutes
    Find out how much your home could sell for in as little as 3 minutes with a no-obligation cash offer.
    Estimated market value
    $359,900
    Get a cash offer in 3 minutes
    Find out how much your home could sell for in as little as 3 minutes with a no-obligation cash offer.
    Estimated market value
    $359,900