Skip main navigation
Sold
  • $185,000

    3072 Falcon Dr, Indianapolis, IN 46222

    3beds
    888sqft
    Residential, Single Family Residence
    Built in 1955
    8,712 Square Feet Lot
    $187,300 Zestimate®
    $208/sqft
    $1,392 Estimated rent

    Home value

    $187,300

    $172,000 - $204,000

    $1,392/mo

    Zestimate® history
    Loading
    Loading...

    Owner options

    List your home for rent

    $1,392/mo

    Rent Zestimate®

    Find your next renter with Zillow Rental Manager. Plus, with online applications, you can quickly screen prospective tenants – for free.

    Learn more

    $1,392/mo

    Rent Zestimate®

    Refinance and save

    $1,216/mo

    Est. payment

    Refinancing to a lower rate could help reduce your monthly payments and save thousands over the life of the loan.

    See today's rates

    $1,216/mo

    Est. payment

    Explore your selling options

    Work with a Zillow partner agent

    Leverage their expertise and Zillow's premium Showcase listings to get your home seen by more buyers.

    Get started

    List with your own agent

    Get your home in front of millions of buyers by listing it on Zillow.

    Learn how to do it

    Sell it yourself

    Take full control of how buyers see your home on Zillow by listing For Sale by Owner (FSBO).

    List your home

    What's special

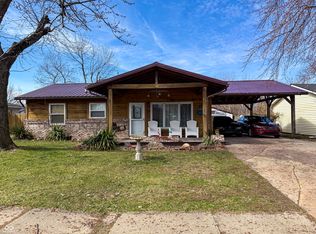
    Mini barnStylish and low-maintenance spaceSleek new granite countertopsOpen-concept layoutSpacious fully fenced backyardNew windowsCompletely renovated kitchen
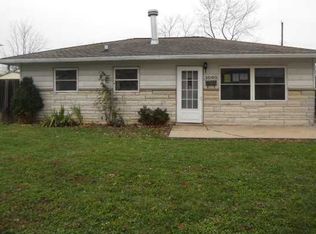
    Don't miss this affordable, move-in ready home just minutes from the airport, major commute routes, and the Indianapolis Motor Speedway-offering the perfect blend of a quiet neighborhood setting with no HOA and easy access to everything the city has to offer. Step inside and you'll immediately notice the fresh upgrades and modern finishes throughout, including all new windows that fill the home with natural light. The completely renovated kitchen features a custom tile backsplash, upgraded stainless steel appliances, pantry, and sleek new granite countertops-ideal for cooking and gathering with friends and family. The open-concept layout makes entertaining easy and everyday living feel effortless. The updates continue into the bathroom, where high-quality finishes ensure a stylish and low-maintenance space. Outdoors, enjoy a spacious, fully fenced backyard-perfect for relaxing, gardening, or playing-plus plenty of extra storage with an oversized storage shed and mini barn. The oversize storage shed has great potential for a recreation area or hobby area. Whether you're a first-time buyer, downsizing, or looking for a smart investment, this home checks all the boxes for comfort, convenience, and value. Don't miss your chance to make this thoughtfully updated home your own!

    Zillow last checked:

    Listing updated:

    Listing Provided by:

    Katie Ward 217-343-6586,

    CrestPoint Real Estate

    Bought with:

    Diana Herrera

    Realty World Indy

    Source: MIBOR as distributed by MLS GRID,MLS#: 22039306MLS Logo

    Facts & features

    Interior

    Bedrooms & bathrooms
    • Bedrooms: 3
    • Bathrooms: 1
    • Full bathrooms: 1
    • Main level bathrooms: 1
    • Main level bedrooms: 3
    Primary bedroom
    • Features: Carpet
    • Level: Main
    • Area: 120 Square Feet
    • Dimensions: 12 x 10
    Bedroom 2
    • Features: Carpet
    • Level: Main
    • Area: 80 Square Feet
    • Dimensions: 8 x 10
    Bedroom 3
    • Features: Carpet
    • Level: Main
    • Area: 80 Square Feet
    • Dimensions: 8 x 10
    Breakfast room
    • Features: Vinyl Plank
    • Level: Main
    • Area: 44 Square Feet
    • Dimensions: 11 x 4
    Kitchen
    • Features: Vinyl Plank
    • Level: Main
    • Area: 110 Square Feet
    • Dimensions: 11 x 10
    Living room
    • Features: Vinyl Plank
    • Level: Main
    • Area: 204 Square Feet
    • Dimensions: 17 x 12
    Heating
    • Forced Air, Natural Gas
    Appliances
    • Included: Disposal, Gas Oven, Range Hood, Refrigerator, Water Heater
    • Laundry: Connections All, Laundry Closet
    Features
    • Attic Access, Ceiling Fan(s), High Speed Internet, Eat-in Kitchen, Pantry
    • Windows: Screens, Windows Vinyl, Wood Work Painted
    • Has basement: No
    • Attic: Access Only
    Interior area
    • Total structure area: 888
    • Total interior livable area: 888 sqft

    Property

    Parking
    • Parking features: Asphalt, Gravel
    Features
    • Levels: One
    • Stories: 1
    • Patio & porch: Covered, Patio
    • Fencing: Fenced,Fence Full Rear,Privacy,Gate
    • Has view: Yes
    • View description: Neighborhood
    Lot
    • Size: 8,712 sqft
    • Features: Curbs, Sidewalks, Storm Sewer, Street Lights, Mature Trees
    Details
    • Parcel number: 490620107260000901
    • Horse amenities: None

    Construction

    Type & style
    • Home type: SingleFamily
    • Architectural style: Ranch,Traditional
    • Property subtype: Residential, Single Family Residence
    Materials
    • Vinyl Siding
    • Foundation: Slab
    Condition
    • Updated/Remodeled
    • New construction: No
    • Year built: 1955

    Utilities & green energy

    • Water: Municipal/City
    • Utilities for property: Electricity Connected, Sewer Connected, Water Connected

    Community & neighborhood

    Location
    • Region: Indianapolis
    • Subdivision: Eagledale

    Price history

    DateEventPrice
    6/9/2025Sold$185,000-2.1%$208/sqft
    Source: MIBOR as distributed by MLS GRID #22039306 Report a problem
    5/28/2025Pending sale$189,000$213/sqft
    Source: MIBOR as distributed by MLS GRID #22039306 Report a problem
    5/17/2025Listed for sale$189,000+980%$213/sqft
    Source: MIBOR as distributed by MLS GRID #22039306 Report a problem
    3/24/2011Sold$17,500$20/sqft
    Source: MIBOR as distributed by MLS GRID #21107198 Report a problem
    2/18/2011Listed for sale$17,500-57.1%$20/sqft
    Source: foreclosure.com Report a problem
    12/21/2010Sold$40,840$46/sqft
    Source: Public Record Report a problem

    Public tax history

    YearProperty taxesTax assessment
    2025$2,537 +5.6%$138,300 +29.4%
    2024$2,403 +8.5%$106,900 +5.5%
    2023$2,215 +29.4%$101,300 +8%
    2022$1,712 +15.7%$93,800 +26.4%
    2021$1,480 +0.1%$74,200 +16.1%
    2020$1,478 +2.5%$63,900 +2.1%
    2019$1,442 +13.7%$62,600 +3.5%
    2018$1,268 +0.9%$60,500 +4.3%
    2017$1,257 -2%$58,000 +2.3%
    2016$1,283 +10.7%$56,700 +6.2%
    2014$1,159 -9.4%$53,400
    2013$1,279 $53,400 -5.8%
    2012$1,279 $56,700 -1.2%
    2011-- $57,400 -3.4%
    2010$1,244 -4.5%$59,400 -2.3%
    2009$1,303 $60,800 -9.5%
    2007-- $67,200 -0.3%
    2006-- $67,400 +27.9%
    2005-- $52,700
    2004-- $52,700
    2003-- $52,700 +126.2%
    2002-- $23,300 +199.9%
    2001-- $7,770
    2000-- $7,770

    Find assessor info on the county website

    Neighborhood: Eagledale

    Nearby schools

    GreatSchools rating
    Get a cash offer in 3 minutes
    Find out how much your home could sell for in as little as 3 minutes with a no-obligation cash offer.
    Estimated market value
    $187,300
    Get a cash offer in 3 minutes
    Find out how much your home could sell for in as little as 3 minutes with a no-obligation cash offer.
    Estimated market value
    $187,300