Skip main navigation
Closed
  • $585,000

    3072 Hamilton St, West Lafayette, IN 47906

    5beds
    4,212sqft
    Single Family Residence
    Built in 1983
    10,018 Square Feet Lot
    $617,400 Zestimate®
    $--/sqft
    $3,157 Estimated rent

    Home value

    $617,400

    $549,000 - $691,000

    $3,157/mo

    Zestimate® history
    Loading
    Loading...

    Owner options

    List your home for rent

    $3,157/mo

    Rent Zestimate®

    Find your next renter with Zillow Rental Manager. Plus, with online applications, you can quickly screen prospective tenants – for free.

    Learn more

    $3,157/mo

    Rent Zestimate®

    Refinance and save

    $2,790/mo

    Est. payment

    Refinancing to a lower rate could help reduce your monthly payments and save thousands over the life of the loan.

    See today's rates

    $2,790/mo

    Est. payment

    Explore your selling options

    Work with a Zillow partner agent

    Leverage their expertise and Zillow's premium Showcase listings to get your home seen by more buyers.

    Get started

    List with your own agent

    Get your home in front of millions of buyers by listing it on Zillow.

    Learn how to do it

    Sell it yourself

    Take full control of how buyers see your home on Zillow by listing For Sale by Owner (FSBO).

    List your home

    What's special

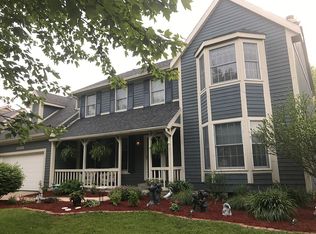
    Don’t miss your chance to own this beautiful 5-bedroom, 3.5-bath residence nestled in the highly sought-after West Lafayette School District. The first floor features a dining room, formal living room and a cozy family room with a gas log fireplace, which opens to the spacious eat-in kitchen. The kitchen boasts beautiful soft close, maple cabinetry and a granite countertop island with gas cooktop and stainless steel appliances (new fridge in 2022!). Step outside through the 3 season sunroom to discover your own private oasis. The beautifully fenced backyard (new fence in 2023) complete with a sparkling pool and a relaxing hot tub is ideal for summer days and cozy evenings. The outdoor space is perfect for barbecues, playtime, or simply unwinding in tranquility. Upstairs you will find the spacious owners suite with double sink, bathtub, shower and large walk-in closet as well as the laundry room and 4 additional bedrooms and a full bathroom. The basement includes a versatile bonus room accompanied by a 3/4 bathroom and a cedar closet as well as a large area perfect for entertainment with pool/ping pong table. This home has been well cared for with many recent updates, new HVAC (2023), new roof in 2017, new pool plumbing, liner and robot in 2020, new professional interior paint on first and 2nd floor 2025. With its prime location, spacious interiors, and exceptional outdoor amenities, this property is truly a gem. Schedule a showing today!

    Zillow last checked:

    Listing updated:

    Listed by:

    Liane Loyd 765-409-8045,

    F.C. Tucker/Shook

    Bought with:

    Bethany Raney, RB17001457

    F.C. Tucker/Shook

    Source: IRMLS,MLS#: 202502527MLS Logo

    Facts & features

    Interior

    Bedrooms & bathrooms
    • Bedrooms: 5
    • Bathrooms: 4
    • Full bathrooms: 3
    • 1/2 bathrooms: 1
    Bedroom 1
    • Level: Upper
    Bedroom 2
    • Level: Upper
    Dining room
    • Level: Main
    • Area: 169
    • Dimensions: 13 x 13
    Family room
    • Level: Main
    • Area: 196
    • Dimensions: 14 x 14
    Kitchen
    • Level: Main
    • Area: 272
    • Dimensions: 16 x 17
    Living room
    • Level: Main
    • Area: 342
    • Dimensions: 19 x 18
    Heating
    • Natural Gas, Forced Air
    Cooling
    • Central Air
    Appliances
    • Included: Disposal, Range/Oven Hook Up Gas, Dishwasher, Microwave, Refrigerator, Washer, Gas Cooktop, Dehumidifier, Dryer-Electric, Convection Oven, Electric Oven, Gas Water Heater, Water Softener Owned
    • Laundry: Electric Dryer Hookup, Sink
    Features
    • Breakfast Bar, Sound System, Cedar Closet(s), Walk-In Closet(s), Countertops-Ceramic, Stone Counters, Eat-in Kitchen, Kitchen Island, Open Floorplan, Double Vanity, Tub and Separate Shower, Tub/Shower Combination, Formal Dining Room
    • Flooring: Hardwood, Carpet, Laminate, Tile
    • Windows: Skylight(s), Blinds
    • Basement: Full,Finished,Block,Sump Pump
    • Number of fireplaces: 1
    • Fireplace features: Living Room, Gas Log
    Interior area
    • Total structure area: 4,418
    • Total interior livable area: 4,212 sqft
    • Finished area above ground: 3,354
    • Finished area below ground: 858

    Property

    Parking
    • Total spaces: 2
    • Parking features: Attached, Concrete
    • Attached garage spaces: 2
    • Has uncovered spaces: Yes
    Features
    • Levels: Two
    • Stories: 2
    • Patio & porch: Deck, Porch Florida
    • Pool features: In Ground
    • Has spa: Yes
    • Spa features: Private
    • Fencing: Wood
    Lot
    • Size: 10,018 Square Feet
    • Dimensions: 75x136
    • Features: Level, Landscaped
    Details
    • Parcel number: 790705355027.000035
    • Other equipment: Pool Equipment, Sump Pump

    Construction

    Type & style
    • Home type: SingleFamily
    • Architectural style: Traditional
    • Property subtype: Single Family Residence
    Materials
    • Wood Siding
    • Roof: Asphalt,Shingle
    Condition
    • New construction: No
    • Year built: 1983

    Utilities & green energy

    • Electric: Duke Energy Indiana
    • Sewer: City
    • Water: City, Indiana American Water Co
    • Utilities for property: Cable Available

    Community & HOA

    Community
    • Subdivision: University Farm
    Location
    • Region: West Lafayette

    Financial & listing details

    • Tax assessed value: $530,800
    • Annual tax amount: $5,904
    • Date on market: 1/27/2025

    Price history

    DateEventPrice
    7/16/2025Sold$585,000-6.4%
    Source: IRMLS #202502527 Report a problem
    7/7/2025Pending sale$625,000
    Source: IRMLS #202502527 Report a problem
    6/19/2025Listed for sale$625,000
    Source: IRMLS #202502527 Report a problem
    6/19/2025Pending sale$625,000
    Source: IRMLS #202502527 Report a problem
    6/2/2025Price change$625,000-3.8%
    Source: IRMLS #202502527 Report a problem
    4/30/2025Price change$649,900-3.7%
    Source: IRMLS #202502527 Report a problem
    4/7/2025Price change$674,900-1.5%
    Source: IRMLS #202502527 Report a problem
    3/6/2025Price change$685,000-2%
    Source: IRMLS #202502527 Report a problem
    1/27/2025Listed for sale$699,000
    Source: IRMLS #202502527 Report a problem

    Public tax history

    YearProperty taxesTax assessment
    2025$5,969 +3.3%$530,800 +7.5%
    2024$5,776 +12.9%$493,800 +4.6%
    2023$5,117 +13.8%$472,200 +14.5%
    2022$4,498 +6.9%$412,400 +13.9%
    2021$4,206 +3.1%$362,100
    2020$4,081 +3.4%--
    2019$3,947 +2.6%$335,000 +5.2%
    2018$3,848 +2.6%$318,400 +2.4%
    2017$3,752 $311,000 +2.3%
    2016$3,752 +5.6%$304,100 +4.5%
    2014$3,553 +4.7%$290,900 +4.7%
    2013$3,394 $277,900 +1.8%
    2012-- $273,100 -11.7%
    2011-- $309,300 +7.5%
    2010-- $287,600
    2009$6,061 +89.2%$287,600 -7.3%
    2008$3,203 -27.6%$310,400 +3.5%
    2007$4,425 +18.9%$299,900 +13.4%
    2006$3,721 -0.6%$264,400
    2005$3,745 +2.9%$264,400
    2004$3,638 +1.6%$264,400
    2003$3,582 -7%$264,400 +70%
    2002$3,854 $155,500
    2001-- $155,500
    Find assessor info on the county website

    Neighborhood: University Farms

    Nearby schools

    GreatSchools rating
    Schools provided by the listing agent
    • Elementary: West Lafayette
    • Middle: West Lafayette
    • High: West Lafayette
    • District: West Lafayette Community School Corp.

    Source: IRMLS. This data may not be complete. We recommend contacting the local school district to confirm school assignments for this home.

    Get pre-qualified for a loan
    At Zillow Home Loans, we can pre-qualify you in as little as 5 minutes with no impact to your credit score.

    An equal housing lender. NMLS #10287.