Skip main navigation
Sold for $260,000
  • $260,000

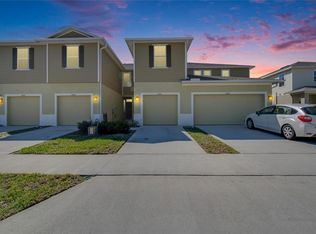
    3072 INLET BREEZE WAY, HOLIDAY, FL 34691

    3beds
    1,444sqft
    Townhouse
    Built in 2021
    1,696 Square Feet Lot
    $252,400 Zestimate®
    $180/sqft
    $2,062 Estimated rent

    Home value

    $252,400

    $227,000 - $280,000

    $2,062/mo

    Zestimate® history
    Loading
    Loading...

    Owner options

    List your home for rent

    $2,062/mo

    Rent Zestimate®

    Find your next renter with Zillow Rental Manager. Plus, with online applications, you can quickly screen prospective tenants – for free.

    Learn more

    $2,062/mo

    Rent Zestimate®

    Refinance and save

    $2,083/mo

    Est. payment

    Refinancing to a lower rate could help reduce your monthly payments and save thousands over the life of the loan.

    See today's rates

    $2,083/mo

    Est. payment

    Explore your selling options

    Work with a Zillow partner agent

    Leverage their expertise and Zillow's premium Showcase listings to get your home seen by more buyers.

    Get started

    List with your own agent

    Get your home in front of millions of buyers by listing it on Zillow.

    Learn how to do it

    Sell it yourself

    Take full control of how buyers see your home on Zillow by listing For Sale by Owner (FSBO).

    List your home

    What's special

    Breakfast bar areaCarpeted bedroomsGranite countertopsOpen layoutLaundry closetCovered back porchSplit floor plan
    Welcome to your dream townhome, built in 2021, in the heart of Holiday, FL! This 3-bedroom, 2.5-bathroom gem has everything you need and more. Step inside to an open layout with stylish vinyl floors on the first floor, where you'll find a convenient half bath and a cozy covered back porch, perfect for relaxing or entertaining. The kitchen features beautiful granite countertops, stainless steel appliances, and a breakfast bar area perfect for barstools. Plus, it's spacious enough to fit a dining table! Upstairs, you'll find a laundry closet conveniently located near all the bedrooms. The split floor plan keeps the guest bedrooms on one side of the home, while the primary bedroom, complete with a large walk-in closet and a dual-sink vanity in the ensuite bathroom, is your own private oasis. The carpeted bedrooms provide a comfortable touch. This fantastic community offers a dog park and a playground, making it perfect for families and pet lovers alike. You'll love the location too. Close to a sports complex, a boat ramp with Gulf of Mexico access, and a Publix just around the corner. Plus, with easy access to US 19, you can go wherever you need to! The community mailbox is conveniently located right near this townhome, so picking up your mail is a breeze. Being only 3 years old this home is move-in ready and waiting for you!

    Zillow last checked:

    Listing updated:

    Listed by:

    Jessica Houston 813-658-2121,

    CENTURY 21 LIST WITH BEGGINS 813-658-2121

    Bought with:

    Non-Member Agent

    STELLAR NON-MEMBER OFFICE

    Source: Stellar MLS,MLS#: TB8382308MLS LogoOriginating MLS: Suncoast Tampa

    Facts & features

    Interior

    Bedrooms & bathrooms
    • Bedrooms: 3
    • Bathrooms: 3
    • Full bathrooms: 2
    • 1/2 bathrooms: 1
    Rooms
    • Room types: Utility Room
    Primary bedroom
    • Features: Walk-In Closet(s)
    • Level: Second
    Kitchen
    • Level: First
    Living room
    • Level: First
    Heating
    • Central
    Cooling
    • Central Air
    Appliances
    • Included: Dishwasher, Disposal, Microwave, Range, Refrigerator
    • Laundry: Inside, Laundry Closet, Upper Level
    Features
    • Ceiling Fan(s), Eating Space In Kitchen, Kitchen/Family Room Combo, Open Floorplan, PrimaryBedroom Upstairs, Solid Surface Counters, Split Bedroom, Stone Counters, Thermostat, Walk-In Closet(s)
    • Flooring: Carpet, Tile, Vinyl
    • Windows: Blinds
    • Has fireplace: No
    Interior area
    • Total structure area: 1,844
    • Total interior livable area: 1,444 sqft

    Property

    Parking
    • Total spaces: 1
    • Parking features: Driveway, Garage Door Opener, Guest
    • Attached garage spaces: 1
    • Has uncovered spaces: Yes
    Features
    • Levels: Two
    • Stories: 2
    • Patio & porch: Covered, Rear Porch
    • Exterior features: Lighting, Sidewalk
    • Fencing: Vinyl
    Lot
    • Size: 1,696 Square Feet
    • Features: In County, Sidewalk
    Details
    • Parcel number: 152625006.0000.00011.0
    • Zoning: MF1
    • Special conditions: None

    Construction

    Type & style
    • Home type: Townhouse
    • Property subtype: Townhouse
    • Attached to another structure: Yes
    Materials
    • Block, Stucco
    • Foundation: Slab
    • Roof: Shingle
    Condition
    • New construction: No
    • Year built: 2021

    Utilities & green energy

    • Sewer: Public Sewer
    • Water: Public
    • Utilities for property: Cable Connected, Electricity Connected, Public, Sewer Connected, Water Connected

    Community & HOA

    Community
    • Features: Community Mailbox, Dog Park, Playground, Sidewalks
    • Security: Smoke Detector(s)
    • Pet fee: $0 monthly
    • Subdivision: PRESERVE/GULF TRACE
    HOA
    • Has HOA: Yes
    • Services included: Other
    • HOA fee: $245 monthly
    • HOA name: THE PRESERVE AT GULF TRACE
    Location
    • Region: Holiday

    Financial & listing details

    • Price per square foot: $180/sqft
    • Tax assessed value: $238,027
    • Annual tax amount: $2,700
    • Date on market: 5/5/2025
    • Cumulative days on market: 50 days
    • Listing terms: Cash,Conventional,FHA,Other,VA Loan
    • Ownership: Fee Simple
    • Total actual rent: 0
    • Electric utility on property: Yes
    • Road surface type: Paved

    Price history

    DateEventPrice
    7/23/2025Sold$260,000+4.4%$180/sqft
    Source: Stellar MLS #TB8382308 Report a problem
    6/24/2025Pending sale$249,000$172/sqft
    Source: Stellar MLS #TB8382308 Report a problem
    6/18/2025Price change$249,000-3.9%$172/sqft
    Source: Stellar MLS #TB8382308 Report a problem
    6/9/2025Price change$259,000-3.4%$179/sqft
    Source: Stellar MLS #TB8382308 Report a problem
    5/23/2025Price change$268,000-1.8%$186/sqft
    Source: Stellar MLS #TB8382308 Report a problem
    5/5/2025Listed for sale$273,000-7.4%$189/sqft
    Source: Stellar MLS #TB8382308 Report a problem
    7/15/2024Listing removed--
    Source: Stellar MLS #T3524356 Report a problem
    6/19/2024Price change$294,9000%$204/sqft
    Source: Stellar MLS #T3524356 Report a problem
    5/6/2024Listed for sale$295,000+28.9%$204/sqft
    Source: Stellar MLS #T3524356 Report a problem
    9/13/2021Sold$228,800$158/sqft
    Source: Public Record Report a problem

    Public tax history

    YearProperty taxesTax assessment
    2025$2,887 +2.7%$200,350 +2.9%
    2024$2,812 +4.1%$194,710
    2023$2,702 +11.6%$194,710 +6.3%
    2022$2,421 +453.8%$183,142 +577%
    2021$437 +11.4%$27,050 +10%
    2020$392 +370.4%$24,592 +375.4%
    2019$83 $5,173
    Find assessor info on the county website

    Neighborhood: 34691

    Nearby schools

    GreatSchools rating
    Schools provided by the listing agent
    • Elementary: Gulf Trace Elementary
    • Middle: Paul R. Smith Middle-PO
    • High: Anclote High-PO

    Source: Stellar MLS. This data may not be complete. We recommend contacting the local school district to confirm school assignments for this home.

    Get a cash offer in 3 minutes
    Find out how much your home could sell for in as little as 3 minutes with a no-obligation cash offer.
    Estimated market value
    $252,400
    Get a cash offer in 3 minutes
    Find out how much your home could sell for in as little as 3 minutes with a no-obligation cash offer.
    Estimated market value
    $252,400