Welcome home to this move-in ready 2-bedroom, 1.5-bath home offering approximately 1,100 square feet of comfortable living space in the highly sought-after Lakes at Brittany Pointe community! The bright, open layout is perfect for everyday living, while the unfinished basement provides endless possibilities to create additional living space, a home gym, recreation room, or extra storage to fit your lifestyle. The thoughtfully designed second floor features the convenience of an upstairs laundry area alongside two spacious bedrooms and a full bath. Recent updates offer added peace of mind, including a new roof (Fall 2025), hot water tank (2022), a water softener that's just two years old, and a recently serviced HVAC system. Step outside to enjoy the expanded patio, perfect for relaxing or entertaining guests. Additional upgrades include LED lighting in both the basement and garage, along with a natural gas heater in the garage, making it a comfortable workspace year-round. Enjoy low-maintenance living with the HOA covering snow removal and trash service. Ideally located just minutes from parks, shopping, restaurants, and everyday conveniences, this home offers the perfect combination of comfort, convenience, and opportunity. Don't miss your chance to make this wonderful home your own!
Active
$190,000
3072 Kelly Ct, Akron, OH 44312
2beds
1,100sqft
Single Family Residence
Built in 2004
5,140 Square Feet Lot
$-- Zestimate®
$173/sqft
$75/mo HOA
What's special
Two spacious bedroomsBright open layoutThoughtfully designed second floorUpstairs laundry area
- 3 hours |
- 93 |
- 14 |
Zillow last checked:
Listing updated:
Listed by:
Tina L White 330-388-7721 tina.white@exprealty.com,
EXP Realty, LLC.
Source: MLS Now,MLS#: 5227185 Originating MLS: Akron Cleveland Association of REALTORS
Originating MLS: Akron Cleveland Association of REALTORSLoading...
Facts & features
Interior
Bedrooms & bathrooms
- Bedrooms: 2
- Bathrooms: 2
- Full bathrooms: 1
- 1/2 bathrooms: 1
- Main level bathrooms: 1
Heating
- Forced Air, Gas
Cooling
- Central Air
Appliances
- Included: Dryer, Dishwasher, Disposal, Microwave, Refrigerator, Washer
Features
- Basement: Full,Unfinished
- Has fireplace: No
Interior area
- Total structure area: 1,100
- Total interior livable area: 1,100 sqft
- Finished area above ground: 1,100
Video & virtual tour
Property
Parking
- Total spaces: 2
- Parking features: Attached, Concrete, Electricity, Garage, Garage Door Opener, Heated Garage, Water Available
- Attached garage spaces: 2
Features
- Levels: Two
- Stories: 2
- Patio & porch: Patio
Lot
- Size: 5,140 Square Feet
Details
- Parcel number: 5402315
Construction
Type & style
- Home type: SingleFamily
- Architectural style: Colonial
- Property subtype: Single Family Residence
Materials
- Vinyl Siding
- Roof: Asphalt,Fiberglass
Condition
- Year built: 2004
Utilities & green energy
- Sewer: Public Sewer
- Water: Public
Community & HOA
Community
- Subdivision: Lakes/Brittany Pointe
HOA
- Has HOA: Yes
- Services included: Association Management, Common Area Maintenance, Snow Removal, Trash
- HOA fee: $75 monthly
- HOA name: Lakes At Brittany Pointe
Location
- Region: Akron
Financial & listing details
- Price per square foot: $173/sqft
- Tax assessed value: $154,890
- Annual tax amount: $2,415
- Date on market: 7/14/2026
- Cumulative days on market: 1 day
- Listing terms: Cash,Conventional,FHA,VA Loan
Estimated market value
Not available
Estimated sales range
Not available
Not available
Price history
| Date | Event | Price |
|---|---|---|
| 7/14/2026 | Listed for sale | $190,000+90.2%$173/sqft |
Source:  MLS Now #5227185 Report a problem MLS Now #5227185 Report a problem | ||
| 9/25/2014 | Listing removed | $99,900$91/sqft |
Source: Howard Hanna - Canton #3446783 Report a problem | ||
| 8/24/2014 | Price change | $99,900-11.1%$91/sqft |
Source: Howard Hanna - Canton #3446783 Report a problem | ||
| 7/15/2014 | Price change | $112,400-2.2%$102/sqft |
Source: Howard Hanna - Canton #3446783 Report a problem | ||
| 3/25/2014 | Price change | $114,900-0.1%$104/sqft |
Source: Howard Hanna Report a problem | ||
| 9/24/2013 | Price change | $115,000+4.6%$105/sqft |
Source: Howard Hanna Report a problem | ||
| 8/28/2013 | Price change | $109,900-6.9%$100/sqft |
Source: Twin Oaks Realty Inc. #3434259 Report a problem | ||
| 8/10/2013 | Listed for sale | $118,000-5.5%$107/sqft |
Source: Twin Oaks Realty Inc. #3434259 Report a problem | ||
| 4/23/2004 | Sold | $124,805$113/sqft |
Source: Public Record Report a problem | ||
Public tax history
| Year | Property taxes | Tax assessment |
|---|---|---|
| 2025 | $2,415 +4.2% | $54,210 |
| 2024 | $2,318 +2.6% | $54,210 |
| 2023 | $2,258 +28.6% | $54,210 +37% |
| 2022 | $1,756 -1% | $39,568 |
| 2021 | $1,773 | $39,568 |
| 2020 | -- | $39,568 +22.6% |
| 2019 | $1,455 +1.5% | $32,277 0% |
| 2018 | $1,434 -3.6% | $32,280 |
| 2017 | $1,488 | $32,280 |
| 2016 | $1,488 | $32,280 |
| 2015 | $1,488 +8.7% | $32,280 |
| 2014 | $1,370 +3.3% | $32,280 +3.1% |
| 2013 | $1,325 +0.1% | $31,320 |
| 2012 | $1,324 +7.6% | $31,320 +0% |
| 2011 | $1,231 -20.5% | $31,319 -19.1% |
| 2010 | $1,548 | $38,700 |
| 2009 | -- | $38,700 |
| 2008 | $1,391 -9.1% | $38,700 -10.3% |
| 2007 | $1,531 -11.1% | $43,121 +561.3% |
| 2006 | $1,721 +438.1% | $6,521 |
| 2005 | $320 | $6,521 |
| 2004 | -- | $6,521 |
| 2003 | $312 -3.2% | $6,521 |
| 2002 | $322 +182.7% | $6,521 +296.4% |
| 2001 | $114 +52% | $1,645 |
| 2000 | $75 | $1,645 |
Find assessor info on the county website
Monthly payment
Est. payment
Payment breakdown
Explore the cost of this home by adjusting the details. Changes won't be saved.Climate risks
Neighborhood: 44312
Nearby schools
GreatSchools rating
- 3/10Roosevelt Elementary SchoolGrades: K-3Distance: 1 mi
- 4/10Springfield High SchoolGrades: 7-12Distance: 0.4 mi
- 6/10Schrop Intermediate SchoolGrades: 4-6Distance: 3.3 mi
Schools provided by the listing agent
- District: Springfield LSD Summit- 7713
Source: MLS Now. This data may not be complete. We recommend contacting the local school district to confirm school assignments for this home.
- $269,9003 bd3 ba1.8k sqft3080 Kelly Ct, Akron, OH 44312Off Market

- $270,6004 bd2 ba1.9k sqft3077 Kelly Ct, Akron, OH 44312Off Market
- $220,6003 bd2 ba1.6k sqft3085 Kelly Ct, Akron, OH 44312Off Market

- $265,6002 bd2 ba1.4k sqft1039 Bristol Dr, Akron, OH 44312Off Market
- $244,9003 bd3 ba1.6k sqft3093 Ghent Ct, Akron, OH 44312Off Market
- $244,2003 bd2 ba1.6k sqft3105 Ghent Ct, Akron, OH 44312Off Market
- $289,0003 bd3 ba1.7k sqft1035 Bristol Dr, Akron, OH 44312Off Market
- $265,6003 bd3 ba1.7k sqft3113 Ghent Ct, Akron, OH 44312Off Market
A local agent can set up tours, give advice and negotiate with sellers.
Similar homes
- $204,9003 bd2 ba888 sqft483 Stetler Ave, Akron, OH 44312For Sale
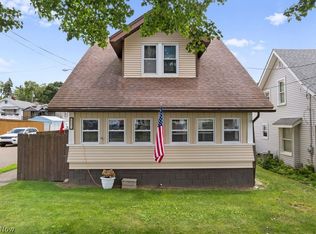 MLS ID #5226350, Julia Collins, XRE. MLS Now
 - $195,0003 bd1 ba1k sqft1935 Quayle Dr, Akron, OH 44312For Sale
 MLS ID #5226118, Nicole Osborne, XRE. MLS Now
 - $219,9003 bd1 ba1k sqft3261 Dewalt Dr, Akron, OH 44312For Sale
 MLS ID #5226331, Debbie L Ferrante, RE/MAX Edge Realty. MLS Now
 - $199,9002 bd1 ba960 sqft409 Edith Ave, Akron, OH 44312For Sale
 MLS ID #5212814, Shelley Parsons, REMAX Diversity Real Estate Group LLC. MLS Now
 - $182,0003 bd1 ba1.5k sqft3958 Eleanor St, Mogadore, OH 44260For SaleMLS ID #5227073, Heather Dawson, Howard Hanna. MLS Now
- $200,0003 bd2 ba1.1k sqft2809 McElwain Rd, Akron, OH 44312For SaleMLS ID #5156298, Nancy L Oliva, Howard Hanna. MLS Now
- $142,5002 bd1 ba1.2k sqft2909 Sanitarium Rd, Akron, OH 44312For SaleMLS ID #5218607, Jose Medina, Keller Williams Legacy Group Realty. MLS Now
- $194,9004 bd1 ba1k sqft1435 Slagle Dr, Akron, OH 44312For SaleMLS ID #5219380, Karlie R Burns Santoferraro, Berkshire Hathaway HomeServices Stouffer Realty. MLS Now
- $184,0003 bd2 ba1.6k sqft289 Middlefield Dr, Akron, OH 44312For SaleMLS ID #5224921, Barbara Snyder, Snyder & Snyder Real Estate. MLS Now
- $229,9003 bd2 ba1.1k sqft3312 Carper Ave, Akron, OH 44312For SaleMLS ID #5222783, Bunny Dennison, Keller Williams Elevate. MLS Now
- $225,0003 bd1 ba1.4k sqft785 Chenoweth Ext, Akron, OH 44319For SaleMLS ID #5226054, Jose Medina, Keller Williams Legacy Group Realty. MLS Now
- $199,9002 bd2 ba1.3k sqft2615 Leland Ave, Akron, OH 44312For SaleMLS ID #5217645, Anthony R Latina, RE/MAX Crossroads Properties. MLS Now
- $--3 bd1 ba1k sqft556 Cora Ave, Akron, OH 44312AuctionXome
- $179,9003 bd1 ba1.4k sqft2511 Ogden Ave, Akron, OH 44312For SaleMLS ID #5223184, David M Greathouse, Real of Ohio. MLS Now
- $228,0002 bd2 ba1.4k sqft3117 Dorchester Ct, Akron, OH 44312For SaleMLS ID #5213315, Jorunn S Stimbra, Russell Real Estate Services. MLS Now
- $210,0003 bd1 ba1.1k sqft443 Lansing Rd, Akron, OH 44312For Sale By Owner
- $169,9003 bd1 ba1.3k sqft2116 Newton St, Akron, OH 44305For SaleMLS ID #5226629, Jose Medina, Keller Williams Legacy Group Realty. MLS Now
- $155,0004 bd2 ba976 sqft22 Verdun Dr, Akron, OH 44312For SaleMLS ID #5226039, Scott A Marvin, Team Results Realty. MLS Now
- $235,0003 bd2 ba1.1k sqft145 Tudor Ave, Akron, OH 44312For SaleMLS ID #5225434, Michael Kaim, Real of Ohio. MLS Now
- $189,9003 bd1 ba1.3k sqft184 Edgehill Dr, Akron, OH 44312For SaleMLS ID #5212746, Ryan Berry, High Point Real Estate Group. MLS Now
