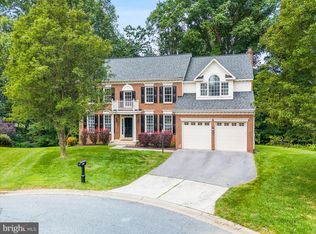
Uniquely Designed Durham model. 3 Bedrooms 2.5 Bathrooms, plus one extra bedroom that was converted into a loft. Vaulted ceilings in the foyer, living room and family room. Kitchen has Corian counters and Maple cabinets. It is open to the breakfast nook and family room. Wood floors in the foyer, kitchen and breakfast nook. Carpet in most other areas except for the bathrooms which have tile floors and the laundry room which has vinyl. Main floor has formal living room and dining room, each with bay windows, library/office, large kitchen with an island, breakfast nook also with a bay window, family room with a wood burning fireplace, laundry room with access to the two car garage. Plus walls of windows for a massive view of the forested backyard. Upstairs as a loft that overlooks the living room, foyer and dining rooms. 2 large bedrooms that each fit queen sized beds and furniture. Both with double closets. A full sized bathroom with double sinks and separate toilet and bathtub. Master bedroom as a cathedral ceiling and is large enough for a king sized bed and lots of furniture. Extra windows were added to brighten up the whole room. Master bathroom has double sinks with a vanity between, walkin shower, large jetted tub and separate toilet, large walk in closet. Basement has a finished rec room. There is a rough in bathroom and PLENTY of storage room. Backyard has an unbelievable deck and patio area with plenty of gardens in back and on both sides of this property. A garden lovers dream. Home is located at the end of the cul-de-sac in a great family oriented neighborhood.
This property is not currently displayed as for sale or rent on Zillow. This may be different from what's on other websites or public sources.