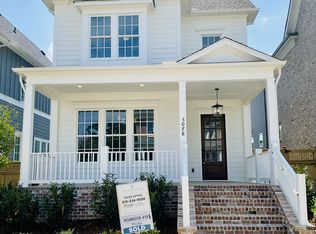
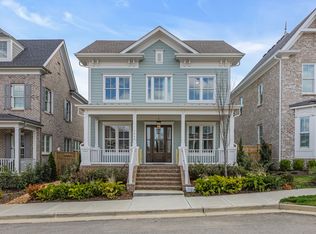
Model Homes Open Daily 12pm-5pm! The Iris floor plan by Insignia Homes features a large open living area with main level master suite, great room opens up to kitchen and dining room, upper level bonus space with lots of natural light. Painted beams in great room tray ceiling. Kitchen cabinets extended up to the ceiling. Receive up to 1% of the listed sales price to use towards closing costs, upgrades, or to buy down your rate! Community amenities are under construction!
This property is not currently displayed as for sale or rent on Zillow. This may be different from what's on other websites or public sources.