Welcome home to this beautifully updated 3-bedroom, 3-bath ranch in desirable Monroe! Thoughtfully refreshed throughout, this move-in-ready home features a stunning remodeled kitchen, updated bathrooms, brand-new windows, new flooring, and convenient first-floor laundry. The open and functional layout offers plenty of space for everyday living and entertaining. The finished lower level provides exceptional flexibility with two bonus rooms perfect for a home office, fitness room, playroom, guest space, or hobby area. Step outside to enjoy the fully fenced backyard, ideal for children, pets, and summer gatherings. A spacious 2-car garage adds even more convenience. Combining modern updates, versatile living space, and a fantastic location, this home is ready for its next owners to create lasting memories. Don't miss your opportunity to make it yours!
Pending
$330,000
3072 Macintosh Ln, Middletown, OH 45044
3beds
2,058sqft
Single Family Residence
Built in 1999
9,744 Square Feet Lot
$330,000 Zestimate®
$160/sqft
$6/mo HOA
What's special
Finished lower levelOpen and functional layoutConvenient first-floor laundryFully fenced backyardStunning remodeled kitchenUpdated bathroomsNew flooring
- 13 days |
- 25 |
- 4 |
Zillow last checked:
Listing updated:
Listed by:
April l. Dixon 513-828-2919,
Coldwell Banker Realty 513-777-7900,
Dorena R. Richardson 513-203-0224,
Coldwell Banker Realty
Source: Cincy MLS,MLS#: 1882745 Originating MLS: Cincinnati Area Multiple Listing Service
Originating MLS: Cincinnati Area Multiple Listing Service
Facts & features
Interior
Bedrooms & bathrooms
- Bedrooms: 3
- Bathrooms: 3
- Full bathrooms: 3
Primary bedroom
- Features: Bath Adjoins, Wall-to-Wall Carpet
- Level: First
- Area: 154
- Dimensions: 14 x 11
Bedroom 2
- Level: First
- Area: 108
- Dimensions: 12 x 9
Bedroom 3
- Level: First
- Area: 100
- Dimensions: 10 x 10
Bedroom 4
- Area: 0
- Dimensions: 0 x 0
Bedroom 5
- Area: 0
- Dimensions: 0 x 0
Primary bathroom
- Features: Shower
Bathroom 1
- Features: Full
- Level: First
Bathroom 2
- Features: Full
- Level: First
Bathroom 3
- Features: Full
- Level: Lower
Dining room
- Area: 0
- Dimensions: 0 x 0
Family room
- Area: 0
- Dimensions: 0 x 0
Kitchen
- Features: Pantry, Eat-in Kitchen, Vinyl Floor
- Area: 96
- Dimensions: 12 x 8
Living room
- Area: 238
- Dimensions: 14 x 17
Office
- Features: Wall-to-Wall Carpet
- Level: Lower
- Area: 132
- Dimensions: 12 x 11
Heating
- Gas
Cooling
- Central Air
Appliances
- Included: Gas Water Heater
Features
- Windows: Vinyl, Insulated Windows
- Basement: Full,Finished,WW Carpet
- Number of fireplaces: 1
- Fireplace features: Gas
Interior area
- Total structure area: 2,058
- Total interior livable area: 2,058 sqft
Video & virtual tour
Property
Parking
- Total spaces: 2
- Parking features: Driveway
- Attached garage spaces: 2
- Has uncovered spaces: Yes
Features
- Levels: Two
- Stories: 2
Lot
- Size: 9,744 Square Feet
Details
- Parcel number: C1800012320016
- Zoning description: Residential
Construction
Type & style
- Home type: SingleFamily
- Architectural style: Ranch
- Property subtype: Single Family Residence
Materials
- Vinyl Siding
- Foundation: Concrete Perimeter
- Roof: Shingle
Condition
- New construction: No
- Year built: 1999
Utilities & green energy
- Gas: Natural
- Sewer: Public Sewer
- Water: Public
Community & HOA
Community
- Subdivision: Monroe
HOA
- Has HOA: Yes
- HOA fee: $70 annually
Location
- Region: Middletown
Financial & listing details
- Price per square foot: $160/sqft
- Tax assessed value: $256,160
- Annual tax amount: $4,132
- Date on market: 6/19/2026
- Listing terms: No Special Financing
Estimated market value
$330,000
$314,000 - $347,000
$2,694/mo
Price history
| Date | Event | Price |
|---|---|---|
| 6/25/2026 | Pending sale | $330,000$160/sqft |
Source:  Cincy MLS #1882745 Report a problem Cincy MLS #1882745 Report a problem | ||
| 6/22/2026 | Listed for sale | $330,000+92.1%$160/sqft |
Source: Cincy MLS #1882745 Report a problem | ||
| 4/14/2026 | Sold | $171,755+17.6%$83/sqft |
Source: Public Record Report a problem | ||
| 8/24/2009 | Sold | $146,000-14.1%$71/sqft |
Source: Cincy MLS #1181799 Report a problem | ||
| 5/16/2008 | Listing removed | $169,900$83/sqft |
Source: Keller Williams Realty #395463 Report a problem | ||
| 3/9/2008 | Listed for sale | $169,900+41.6%$83/sqft |
Source: Keller Williams Realty #395463 Report a problem | ||
| 4/6/1999 | Sold | $120,000$58/sqft |
Source: Public Record Report a problem | ||
Public tax history
| Year | Property taxes | Tax assessment |
|---|---|---|
| 2025 | $4,133 +1.7% | $89,660 |
| 2024 | $4,065 -5.6% | $89,660 |
| 2023 | $4,308 +40.5% | $89,660 +48.5% |
| 2022 | $3,067 +3.8% | $60,390 |
| 2021 | $2,955 -3.5% | $60,390 |
| 2020 | $3,061 +7.7% | $60,390 +16.1% |
| 2019 | $2,842 -0.1% | $52,000 |
| 2018 | $2,845 -2.1% | $52,000 |
| 2017 | $2,905 +6.2% | $52,000 +10.8% |
| 2016 | $2,736 +0.4% | $46,950 |
| 2015 | $2,724 -4.4% | $46,950 |
| 2014 | $2,849 | $46,950 -5.8% |
| 2013 | $2,849 +10.2% | $49,830 |
| 2012 | $2,585 | $49,830 -7.2% |
| 2011 | $2,585 +5.1% | $53,683 |
| 2010 | $2,460 -0.8% | $53,683 |
| 2009 | $2,479 +0.2% | $53,683 +4.5% |
| 2008 | $2,474 +7.1% | $51,373 +15.2% |
| 2007 | $2,310 -1.9% | $44,577 |
| 2006 | $2,354 +10.9% | $44,577 |
| 2005 | $2,123 -40.5% | $44,577 +5% |
| 2004 | $3,568 -17.8% | $42,456 |
| 2003 | $4,341 +114.2% | $42,456 |
| 2002 | $2,026 +15.7% | $42,456 +21.2% |
| 2001 | $1,751 +17.4% | $35,042 |
| 2000 | $1,491 | $35,042 |
Find assessor info on the county website
Monthly payment
Est. payment
Payment breakdown
Explore the cost of this home by adjusting the details. Changes won't be saved.Climate risks
Neighborhood: 45044
Nearby schools
GreatSchools rating
- 7/10Monroe Elementary SchoolGrades: 2-6Distance: 1.9 mi
- 7/10Monroe Junior High SchoolGrades: 7-8Distance: 1.9 mi
- 7/10Monroe High SchoolGrades: 9-12Distance: 1.9 mi
- $348,0004 bd2 ba2k sqft3066 Macintosh Ln, Middletown, OH 45044Off Market
- $333,2004 bd3 ba1.9k sqft3078 Macintosh Ln, Middletown, OH 45044Off Market
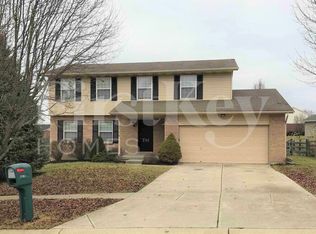
- $328,2003 bd1 ba1.6k sqft3073 Apple Knoll Ln, Middletown, OH 45044Off Market
- $348,8003 bd3 ba1.9k sqft3060 Macintosh Ln, Middletown, OH 45044Off Market

- $372,4004 bd2 ba1.7k sqft3078 Granny Smith Ln, Middletown, OH 45044Off Market
- $352,0003 bd2 ba1.8k sqft3067 Apple Knoll Ln, Middletown, OH 45044Off Market
- $311,6003 bd2 ba1.4k sqft3073 Macintosh Ln, Middletown, OH 45044Off Market
- $324,2003 bd2 ba1.6k sqft3085 Apple Knoll Ln, Middletown, OH 45044Off Market
A local agent can set up tours, give advice and negotiate with sellers.
A local lender can help you make sure your offer is ready when you are.
Similar homes
- $339,0003 bd2 ba1.7k sqft20 Ardmore Dr, Middletown, OH 45042For Sale
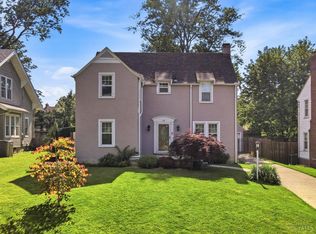
 MLS ID #1885521, Leann M Starks, RE/MAX Preferred Group. Cincy MLS
 - $265,0003 bd2 ba1.3k sqft2215 Jackson Ln, Middletown, OH 45044For Sale
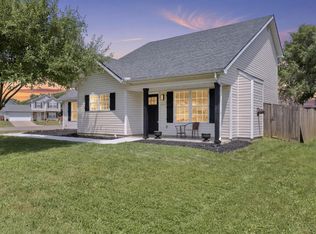 MLS ID #1885740, William S Huff, eXp Realty. Cincy MLS
 - $334,9003 bd2 ba1.7k sqft1621 Croydon Ln, Middletown, OH 45042For Sale
 MLS ID #1882039, Zachary Ferrell, Keller Williams Advisors. Cincy MLS
 - $334,9003 bd2 ba1.6k sqft4180 Millikin Rd, Hamilton, OH 45011For Sale
 MLS ID #1883127, Ashley Wedding, RE/MAX Alliance Realty. Cincy MLS
 - $270,0003 bd2 ba1.3k sqft605 Diamond Loop, Middletown, OH 45044For SaleMLS ID #1880869, William S Huff, eXp Realty. Cincy MLS
- $390,0003 bd4 ba2.2k sqft6801 Highpoint Blvd, Liberty Township, OH 45011For SaleMLS ID #1886332, William E. Gabbard, Howard Hanna Real Estate Serv. Cincy MLS
- $315,0003 bd3 ba2.8k sqft929 W Jameson Ct, Trenton, OH 45067For SaleMLS ID #1879175, Andrew Notturniano, Keller Williams Capital Ptnrs. Cincy MLS
- $360,0003 bd2 ba1.8k sqft6924 Beagle Dr, Hamilton, OH 45011For SaleMLS ID #1883008, Narayan Dangal, RE/MAX Preferred Group. Cincy MLS
- $339,9994 bd4 ba1.9k sqft1022 Golden Oak Dr, Hamilton, OH 45013For SaleMLS ID #1880769, Donna J. Drake, Keller Williams Seven Hills Re. Cincy MLS
- $400,0003 bd4 ba2k sqft5973 Old Pebble Path, Liberty Township, OH 45044For SaleMLS ID #1885784, Susan Heimerdinger, RE/MAX United Associates. Cincy MLS
- $340,0004 bd3 ba1.7k sqft12067 Brookway Dr, Cincinnati, OH 45240For SaleMLS ID #1885389, Rakesh Ram, Coldwell Banker Realty. Cincy MLS
- $419,0004 bd3 ba2.3k sqft2601 Juliet Ct, Middletown, OH 45005For Sale
 MLS ID #964121, Derrick Garcia, RE/MAX Time. DABR MLS
 - $319,0004 bd3 ba1.7k sqft1181 Arbor Springs Dr, Hamilton, OH 45013For SaleMLS ID #1886240, Lisa M Thorsen, RE/MAX Victory + Affiliates. Cincy MLS
- $425,0004 bd3 ba1.6k sqft6629 Pin Oak Ct, Mason, OH 45040For SaleMLS ID #964276, Rhonda Everitt, Comey & Shepherd REALTORS. DABR MLS
- $322,0003 bd2 ba2k sqft810 Shady Ln, Fairfield, OH 45014For SaleMLS ID #1881911, Daniel Baron, Keller Williams Advisors. Cincy MLS
- $300,0003 bd3 ba2k sqft3355 Bauerwoods Dr, Cincinnati, OH 45251For SaleMLS ID #1885697, Keith T Taylor, Comey & Shepherd. Cincy MLS
- $339,9994 bd3 ba1.6k sqft932 Glasgow Dr, Cincinnati, OH 45240For SaleMLS ID #1884285, Daisy Jimenez-Fabian, Fortune Vine Realty. Cincy MLS
- $389,9003 bd3 ba1.9k sqft720 Brelsford Ave, Trenton, OH 45067For SaleMLS ID #1885133, Melinda R. Baumann, eXp Realty. Cincy MLS
- $339,9004 bd3 ba1.9k sqft1645 Mandarin Dr, Cincinnati, OH 45240For SaleMLS ID #1884477, Ibrahim M. Farhan, RE/MAX Preferred Group. Cincy MLS
- $425,0003 bd3 ba2.3k sqft823 Autumn Ct, Trenton, OH 45067For SaleMLS ID #1881126, Christopher B Gerke, Comey & Shepherd. Cincy MLS
