HUGE PRICE IMPROVEMENT! VERY MOTIVATED SELLERS! Beautifully UPGRADED 5 Bedroom 4 Bath POOL HOME in desirable West Melbourne. EVERYTHING has been UPDATED - from the walls and floors to the fixtures and doors! Built in 2020, New Roof 2023, On-demand water heater, enormous FLEX ROOM, Generac whole home generator, complete home security system installed, 220V in garage for EV, wired for SOLAR, and a gorgeous newly refinished POOL DECK with GAS FIREPLACE! The downstairs split plan features OPEN views to the POOL and private master suite with its own pool access. UPSTAIRS is its own master suite with an additional living area and full bath! Gorgeous custom-built laundry room with its own sink, huge counter, and plenty of cabinet/cubby space. Amazing wall features in the Flex Room and bathrooms make this home truly ONE-OF-A-KIND. Walking distance to primary and secondary schools and Field of Dreams park. This house has all the details, bells, and whistles!
Sold for $800,000
$800,000
3072 Morton Way, West Melbourne, FL 32904
5beds
2,999sqft
Single Family Residence
Built in 2020
8,712 Square Feet Lot
$796,100 Zestimate®
$267/sqft
$4,104 Estimated rent
Home value
$796,100
$756,000 - $836,000
$4,104/mo
Zestimate® history
Owner options
List your home for rent
$4,104/mo
Rent Zestimate®
Find your next renter with Zillow Rental Manager. Plus, with online applications, you can quickly screen prospective tenants – for free.
$4,104/mo
Rent Zestimate®
Refinance and save
$5,979/mo
Est. payment
Refinancing to a lower rate could help reduce your monthly payments and save thousands over the life of the loan.
$5,979/mo
Est. payment
Explore your selling options
Work with a Zillow partner agent
Leverage their expertise and Zillow's premium Showcase listings to get your home seen by more buyers.
Get startedList with your own agent
Get your home in front of millions of buyers by listing it on Zillow.
Learn how to do itSell it yourself
Take full control of how buyers see your home on Zillow by listing For Sale by Owner (FSBO).
List your homeWhat's special
Gas fireplaceWired for solarNew roofHuge counterFlex roomEnormous flex roomMaster suite
Zillow last checked:
Listing updated:
Listed by:
Ryan Gish,
EXP Realty, LLC
Bought with:
Rachel Langley, 3547143
Blue Marlin Real Estate
Source: Space Coast AOR,MLS#: 1007149
Facts & features
Interior
Bedrooms & bathrooms
- Bedrooms: 5
- Bathrooms: 4
- Full bathrooms: 4
Heating
- Heat Pump
Cooling
- Central Air, Multi Units
Appliances
- Included: Convection Oven, Dishwasher, Disposal, Double Oven, Dryer, Gas Oven, Gas Range, Gas Water Heater, Instant Hot Water, Microwave, Refrigerator, Tankless Water Heater, Washer, Wine Cooler
- Laundry: Gas Dryer Hookup, In Unit, Lower Level, Sink, Washer Hookup
Features
- Breakfast Bar, Built-in Features, Butler Pantry, Ceiling Fan(s), Entrance Foyer, Guest Suite, His and Hers Closets, In-Law Floorplan, Kitchen Island, Open Floorplan, Pantry, Primary Bathroom - Shower No Tub, Primary Downstairs, Split Bedrooms, Vaulted Ceiling(s), Walk-In Closet(s), Wet Bar
- Flooring: Tile
- Number of fireplaces: 1
- Fireplace features: Gas, Outside
Interior area
- Total interior livable area: 2,999 sqft
Property
Parking
- Total spaces: 3
- Parking features: Attached, Garage, Gated
- Attached garage spaces: 3
Features
- Levels: Two
- Stories: 2
- Patio & porch: Porch, Screened
- Exterior features: Storm Shutters
- Has private pool: Yes
- Pool features: In Ground, Salt Water, Screen Enclosure, Other
- Fencing: Back Yard,Privacy,Vinyl
- Has view: Yes
- View description: Pool
Lot
- Size: 8,712 Square Feet
- Features: Drainage Canal
Details
- Additional parcels included: 3013102
- Parcel number: 283612770000a.00029.00
- Special conditions: Standard
Construction
Type & style
- Home type: SingleFamily
- Property subtype: Single Family Residence
Materials
- Block, Concrete, Stone, Stucco
- Roof: Shingle
Condition
- Updated/Remodeled
- New construction: No
- Year built: 2020
Utilities & green energy
- Electric: 220 Volts in Garage, Whole House Generator
- Sewer: Public Sewer
- Water: Public
- Utilities for property: Cable Available, Electricity Connected, Natural Gas Connected, Sewer Connected, Water Connected
Community & HOA
Community
- Security: Carbon Monoxide Detector(s), Closed Circuit Camera(s), Smoke Detector(s)
- Subdivision: Wesley Groves
HOA
- Has HOA: Yes
- Amenities included: Gated, Maintenance Grounds
- Services included: Maintenance Grounds
- HOA fee: $751 annually
- HOA name: Tower Group
Location
- Region: West Melbourne
Financial & listing details
- Price per square foot: $267/sqft
- Tax assessed value: $595,040
- Annual tax amount: $4,629
- Date on market: 6/6/2024
- Listing terms: Cash,Conventional,FHA,VA Loan
- Road surface type: Asphalt, Paved
Price history
| Date | Event | Price |
|---|---|---|
| 7/10/2024 | Sold | $800,000+0%$267/sqft |
Source: Space Coast AOR #1007149 Report a problem | ||
| 6/10/2024 | Pending sale | $799,900$267/sqft |
Source: Space Coast AOR #1007149 Report a problem | ||
| 6/6/2024 | Listed for sale | $799,900$267/sqft |
Source: Space Coast AOR #1007149 Report a problem | ||
| 5/27/2024 | Pending sale | $799,900$267/sqft |
Source: Space Coast AOR #1007149 Report a problem | ||
| 5/10/2024 | Price change | $799,900-3%$267/sqft |
Source: Space Coast AOR #1007149 Report a problem | ||
| 4/16/2024 | Price change | $824,900-2.4%$275/sqft |
Source: Space Coast AOR #1007149 Report a problem | ||
| 3/24/2024 | Price change | $844,900-1.8%$282/sqft |
Source: Space Coast AOR #1007149 Report a problem | ||
| 3/11/2024 | Listed for sale | $860,000$287/sqft |
Source: Space Coast AOR #1007149 Report a problem | ||
Public tax history
| Year | Property taxes | Tax assessment |
|---|---|---|
| 2025 | $8,414 +79.4% | $595,040 +61.5% |
| 2024 | $4,689 +1.3% | $368,400 +3% |
| 2023 | $4,629 +4.2% | $357,670 +3% |
| 2022 | $4,442 -5.5% | $347,260 +3% |
| 2021 | $4,700 +330.2% | $337,150 +381.6% |
| 2020 | $1,093 +3.6% | $70,000 +1.4% |
| 2019 | $1,055 | $69,000 |
| 2018 | $1,055 -2.6% | $69,000 |
| 2017 | $1,083 | $69,000 |
Find assessor info on the county website
Neighborhood: June Park
Nearby homes
- $838,1004 bd3 ba2.7k sqft3082 Morton Way, West Melbourne, FL 32904Off Market
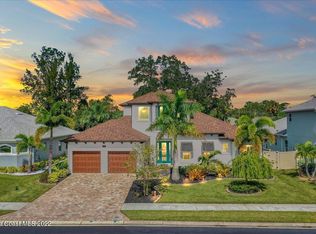
- $798,600-- bd-- ba2.9k sqft3062 Morton Way, West Melbourne, FL 32904Off Market
- $606,9004 bd3 ba2.4k sqft3092 Morton Way, West Melbourne, FL 32904Off Market
- $764,6004 bd3 ba2.4k sqft3052 Morton Way, West Melbourne, FL 32904Off Market
- $712,700-- bd-- ba2.5k sqft3073 Morton Way, West Melbourne, FL 32904Off Market
- $602,700-- bd-- ba2.6k sqft2857 Kilns Cir, West Melbourne, FL 32904Off Market
- $595,9004 bd3 ba2.5k sqft3063 Morton Way, West Melbourne, FL 32904Sold
- $518,100-- bd-- ba2.1k sqft3102 Morton Way, West Melbourne, FL 32904Off Market
Nearby schools
GreatSchools rating
- NAMeadowlane Primary Elementary SchoolGrades: PK-2Distance: 0.3 mi
- 5/10Central Middle SchoolGrades: 7-8Distance: 0.6 mi
- 6/10Melbourne Senior High SchoolGrades: 9-12Distance: 3.7 mi
Schools provided by the listing agent
- Elementary: Meadowlane
- Middle: Central
- High: Melbourne
Source: Space Coast AOR. This data may not be complete. We recommend contacting the local school district to confirm school assignments for this home.
Get a cash offer in 3 minutes
Find out how much your home could sell for in as little as 3 minutes with a no-obligation cash offer.
Estimated market value
$796,100
Get a cash offer in 3 minutes
Find out how much your home could sell for in as little as 3 minutes with a no-obligation cash offer.
Estimated market value
$796,100
- Florida
- Brevard County
- Melbourne
- 32904
- June Park
- 3072 Morton Way
Nearby cities
Nearby neighborhoods
Nearby zip codes
Other Melbourne Topics
