Great Single Story Home With an Incredibly Unique 10,400 Square Foot Lot, 4 Bedrooms, 2 Remodeled Bathrooms, Large Remodeled Kitchen With Quartz Countertops, Newer Cabinetry, Stainless Steel Appliances, Oversized Kitchen Island, and Breakfast Counter, Appliances Include Oven, Dishwasher, Microwave, and Wine Captain, Whole house Audio Speaker System in every room With Individual Control Knobs, All LED Lightings For The House and Landscaping, Upgraded 200 Amps Circuit Breaker, All Bedrooms, Formal Living and Formal Dining Rooms With Ceiling Fans, WIFI Controlled Sprinkler Systems (Front & Back Controlled and Programmed Separately), 2 Car Attached Garage With Epoxy Floor, Built-In Storage Cabinets, 220V Outlet, and Direct Home Access, Beautiful Stacked Stone Gas Burning Fireplace In Living Room, Dual Pane Vinyl Windows With Low e-Coating, Mirrored Closet Doors, Beautiful Blinds & Shutters, Recessed Lightings In All Bedrooms, Crown Moldings, Oversized Covered Patio With Sun Shades, Great BBQ Island, Tankless Water Heater, Large Workshop With Window A/C Unit and 220V Outlet, Pull Down Stairs To Huge Garage Attic, Fantastic Covered RV Parking With Privacy Gate, Rain Gutters, Walking Distance To Eisenhower Park
Sold for $1,275,000
Listed by: BHHS CA Properties • Ben Elahi • Contact: 714-270-2632
Bought with: Coldwell Banker Realty
$1,275,000
3072 N Westhaven St, Orange, CA 92865
4beds
1,607sqft
Single Family Residence
Built in 1963
10,400 Square Feet Lot
$1,316,700 Zestimate®
$793/sqft
$4,739 Estimated rent
Home value
$1,316,700
$1.24M - $1.40M
$4,739/mo
Zestimate® history
Owner options
List your home for rent
$4,739/mo
Rent Zestimate®
Find your next renter with Zillow Rental Manager. Plus, with online applications, you can quickly screen prospective tenants – for free.
$4,739/mo
Rent Zestimate®
Refinance and save
$8,125/mo
Est. payment
Refinancing to a lower rate could help reduce your monthly payments and save thousands over the life of the loan.
$8,125/mo
Est. payment
Explore your selling options
Work with a Zillow partner agent
Leverage their expertise and Zillow's premium Showcase listings to get your home seen by more buyers.
Get startedList with your own agent
Get your home in front of millions of buyers by listing it on Zillow.
Learn how to do itSell it yourself
Take full control of how buyers see your home on Zillow by listing For Sale by Owner (FSBO).
List your homeWhat's special
Large workshopBreakfast counterBbq islandCrown moldingsQuartz countertopsStainless steel appliancesRemodeled bathrooms
Zillow last checked:
Listing updated:
Listed by:
Ben Elahi DRE #00949310 714-270-2632,
BHHS CA Properties
Bought with:
Dan Mancini, DRE #01939642
Coldwell Banker Realty
Source: CRMLS,MLS#: PW24230089 Originating MLS: California Regional MLS
Originating MLS: California Regional MLSFacts & features
Interior
Bedrooms & bathrooms
- Bedrooms: 4
- Bathrooms: 2
- Full bathrooms: 2
- Main level bathrooms: 2
- Main level bedrooms: 4
Rooms
- Room types: Attic, Bedroom, Kitchen, Living Room, Primary Bathroom, Primary Bedroom, Workshop, Dining Room
Primary bedroom
- Features: Main Level Primary
Primary bedroom
- Features: Primary Suite
Bedroom
- Features: All Bedrooms Down
Bedroom
- Features: Bedroom on Main Level
Bathroom
- Features: Bathroom Exhaust Fan, Bathtub, Dual Sinks, Full Bath on Main Level, Granite Counters, Quartz Counters, Stone Counters, Remodeled, Separate Shower, Tub Shower
Kitchen
- Features: Kitchen Island, Quartz Counters, Remodeled, Updated Kitchen
Heating
- Central, Forced Air, Fireplace(s)
Cooling
- Central Air
Appliances
- Included: Built-In Range, Dishwasher, Electric Cooktop, Disposal, Microwave, Range Hood, Tankless Water Heater
- Laundry: Washer Hookup, In Garage
Features
- Breakfast Bar, Built-in Features, Ceiling Fan(s), Crown Molding, Separate/Formal Dining Room, Granite Counters, Pantry, Pull Down Attic Stairs, Quartz Counters, Stone Counters, Recessed Lighting, All Bedrooms Down, Attic, Bedroom on Main Level, Main Level Primary, Primary Suite, Workshop
- Flooring: Carpet, Tile
- Doors: Mirrored Closet Door(s), Panel Doors, Sliding Doors
- Windows: Blinds, Double Pane Windows, Shutters
- Has fireplace: Yes
- Fireplace features: Gas, Living Room
- Common walls with other units/homes: No Common Walls
Interior area
- Total interior livable area: 1,607 sqft
Property
Parking
- Total spaces: 2
- Parking features: Attached Carport, Concrete, Covered, Carport, Direct Access, Driveway, Garage Faces Front, Garage, Garage Door Opener, Private, RV Gated, RV Access/Parking, RV Covered, Side By Side, Storage
- Attached garage spaces: 2
- Has carport: Yes
Accessibility
- Accessibility features: No Stairs
Features
- Levels: One
- Stories: 1
- Entry location: First Floor
- Patio & porch: Concrete, Covered, Patio
- Exterior features: Barbecue, Rain Gutters
- Pool features: None
- Spa features: None
- Fencing: Stucco Wall
- Has view: Yes
- View description: None
Lot
- Size: 10,400 Square Feet
- Features: Back Yard, Front Yard, Lawn, Landscaped, Near Park, Sprinklers Timer, Sprinkler System, Yard
Details
- Additional structures: Shed(s), Storage, Workshop, Cabana
- Parcel number: 36039103
- Zoning: R-1
- Special conditions: Standard
Construction
Type & style
- Home type: SingleFamily
- Architectural style: Ranch
- Property subtype: Single Family Residence
Materials
- Stone, Stucco, Wood Siding
- Roof: Composition
Condition
- Updated/Remodeled,Turnkey
- New construction: No
- Year built: 1963
Utilities & green energy
- Electric: Electricity - On Property, 220 Volts in Garage, 220 Volts in Workshop
- Sewer: Public Sewer, Sewer Tap Paid
- Water: Public
- Utilities for property: Electricity Connected, Natural Gas Connected, Phone Connected, Sewer Connected, Water Connected
Community & HOA
Community
- Features: Storm Drain(s), Street Lights, Suburban, Park
- Subdivision: Other
Location
- Region: Orange
Financial & listing details
- Price per square foot: $793/sqft
- Tax assessed value: $210,457
- Date on market: 11/9/2024
- Cumulative days on market: 5 days
- Listing terms: Cash,Cash to New Loan,Conventional
- Inclusions: Patio Pots, TV Sets (Kitchen, Garage, and BBQ Island), and Patio Barstools
- Exclusions: Washer, Dryer, Kitchen Refrigerator, Living Room TV Set, Garage Black Cabinets
- Road surface type: Paved
Price history
| Date | Event | Price |
|---|---|---|
| 12/16/2024 | Sold | $1,275,000$793/sqft |
Source:  CRMLS #PW24230089 Report a problem CRMLS #PW24230089 Report a problem | ||
| 12/5/2024 | Pending sale | $1,275,000$793/sqft |
Source: CRMLS #PW24230089 Report a problem | ||
| 11/17/2024 | Contingent | $1,275,000$793/sqft |
Source: CRMLS #PW24230089 Report a problem | ||
| 11/9/2024 | Listed for sale | $1,275,000+165.6%$793/sqft |
Source: CRMLS #PW24230089 Report a problem | ||
| 3/17/2004 | Sold | $480,000$299/sqft |
Source: Public Record Report a problem | ||
Public tax history
| Year | Property taxes | Tax assessment |
|---|---|---|
| 2026 | -- | $210,457 -83.5% |
| 2025 | $13,944 +88.6% | $1,275,000 +90.6% |
| 2024 | $7,392 +2.3% | $669,071 +2% |
| 2023 | $7,228 +2% | $655,952 +2% |
| 2022 | $7,087 +2.9% | $643,091 +2% |
| 2021 | $6,888 +0.9% | $630,482 +1% |
| 2020 | $6,824 | $624,018 +2% |
| 2019 | $6,824 +1.3% | $611,783 +2% |
| 2018 | $6,736 +6% | $599,788 +2% |
| 2017 | $6,355 | $588,028 +2% |
| 2016 | $6,355 +2% | $576,499 +1.5% |
| 2015 | $6,231 +9.7% | $567,840 +8.2% |
| 2014 | $5,681 | $525,043 +21% |
| 2013 | -- | $433,920 |
| 2012 | -- | $433,920 -4% |
| 2011 | -- | $452,000 -8.9% |
| 2010 | -- | $496,000 +6.9% |
| 2009 | -- | $464,000 -8.9% |
| 2008 | -- | $509,379 |
| 2007 | -- | $509,379 +2% |
| 2006 | -- | $499,392 +2% |
| 2005 | -- | $489,600 +518.3% |
| 2004 | -- | $79,190 +1.9% |
| 2003 | -- | $77,739 +2% |
| 2002 | -- | $76,215 +2% |
| 2001 | $774 -6.6% | $74,721 +2% |
| 2000 | $829 | $73,256 |
Find assessor info on the county website
Neighborhood: 92865
Nearby homes
- $1,252,5004 bd2 ba1.5k sqft3084 N Westhaven St, Orange, CA 92865Off Market

- $1,372,5006 bd4 ba2.3k sqft3058 N Westhaven St, Orange, CA 92865Off Market
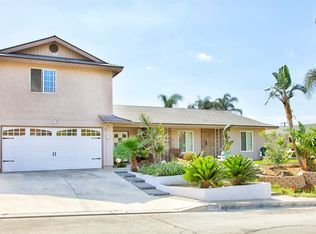
- $---- bd-- ba-- sqft1619 E Hilltop Ave, Orange, CA 92865Off Market
- $1,440,5004 bd2 ba2.4k sqft3029 N Butterfield Rd, Orange, CA 92865Off Market
- $1,196,3004 bd2 ba1.9k sqft3046 N Westhaven St, Orange, CA 92865Off Market
- $1,094,8003 bd2 ba1.4k sqft3096 N Westhaven St, Orange, CA 92865Off Market
- $1,206,9004 bd2 ba1.8k sqft3025 N Butterfield Rd, Orange, CA 92865Off Market
- $1,097,6003 bd2 ba1.4k sqft1635 E Hilltop Dr, Orange, CA 92865Off Market
Nearby schools
GreatSchools rating
- 5/10Olive Elementary SchoolGrades: K-6Distance: 0.4 mi
- 5/10Cerro Villa Middle SchoolGrades: 7-8Distance: 1.8 mi
- 8/10Villa Park High SchoolGrades: 9-12Distance: 2 mi
Schools provided by the listing agent
- Elementary: Olive
- Middle: Cerro Villa
- High: Villa Park
Source: CRMLS. This data may not be complete. We recommend contacting the local school district to confirm school assignments for this home.
Get a cash offer in 3 minutes
Find out how much your home could sell for in as little as 3 minutes with a no-obligation cash offer.
Estimated market value
$1,316,700
Get a cash offer in 3 minutes
Find out how much your home could sell for in as little as 3 minutes with a no-obligation cash offer.
Estimated market value
$1,316,700
- California
- Orange County
- Orange
- 92865
- 3072 N Westhaven St
