Skip main navigation
Sold for $677,662
  • $677,662

    3072 Sugar Ln, Vienna, VA 22181

    4beds
    1,562sqft
    Townhouse
    Built in 1973
    2,170 Square Feet Lot
    $681,900 Zestimate®
    $434/sqft
    $3,390 Estimated rent

    Home value

    $681,900

    $641,000 - $723,000

    $3,390/mo

    Zestimate® history
    Loading
    Loading...

    Owner options

    List your home for rent

    $3,390/mo

    Rent Zestimate®

    Find your next renter with Zillow Rental Manager. Plus, with online applications, you can quickly screen prospective tenants – for free.

    Learn more

    $3,390/mo

    Rent Zestimate®

    Refinance and save

    $4,253/mo

    Est. payment

    Refinancing to a lower rate could help reduce your monthly payments and save thousands over the life of the loan.

    See today's rates

    $4,253/mo

    Est. payment

    Explore your selling options

    Work with a Zillow partner agent

    Leverage their expertise and Zillow's premium Showcase listings to get your home seen by more buyers.

    Get started

    List with your own agent

    Get your home in front of millions of buyers by listing it on Zillow.

    Learn how to do it

    Sell it yourself

    Take full control of how buyers see your home on Zillow by listing For Sale by Owner (FSBO).

    List your home

    What's special

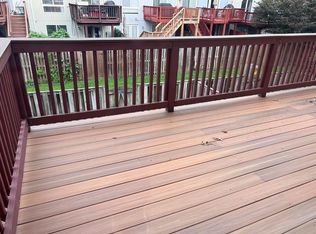
    Meticulously maintained contemporary residencePrivate oversized deckFully finished walk-out basementFenced-in backyardExpansive open-concept main levelFresh designer paintThree fully finished levels
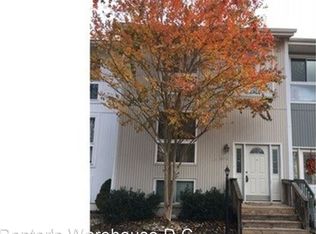
    Offer deadline of 5PM Sunday 3/1/2026 Welcome Home to 3072 Sugar Lane: The Pinnacle of Vienna Living! Prepare to fall in love with this stunning end-unit townhouse nestled in the highly sought-after Cyrandall Valley North community. Bathed in natural light from three sides, this meticulously maintained contemporary residence offers the perfect blend of modern luxury and suburban tranquility. Boasting 4 spacious bedrooms and 3.5 designer-inspired bathrooms across three fully finished levels, this home is engineered for both high-end entertaining and comfortable everyday living. Step through the front door and be greeted by gleaming hardwood floors and an expansive, open-concept main level. The heart of the home is the gourmet kitchen, which was fully transformed in 2020 with custom cabinetry, sleek stainless steel appliances, and premium stone countertops. The seamless flow continues into the sun-drenched living area, where sliding glass doors lead you to a private, oversized deck - your personal oasis for morning coffee or summer BBQs. Retreat upstairs to find three generous bedrooms, including a primary suite that serves as a true sanctuary with its own en-suite bath and ample closet space. The fully finished walk-out basement adds incredible versatility, featuring a fourth bedroom (perfect for a home office or guest suite), a full bath, and a cozy recreation room complete with a wet bar. Walk straight out to your fenced-in backyard, offering a secure and private space for pets or play. Location is everything, and 3072 Sugar Lane delivers an unbeatable DMV lifestyle. You are just one mile from the Vienna/Fairfax/GMU Metro Station, making your DC commute a breeze. For those on the go, quick access to I-66, I-495, Route 123, and Route 50 puts the entire region at your fingertips. When the weekend hits, indulge in the world-class shopping and dining at Tysons Corner and The Boro, or head to the Mosaic District for dinner and a movie. Local favorites like the legendary Vienna Inn, the upscale Lebanese flavors of Seray, and the artisanal treats at Evelyn Rose are all just minutes away. With top-rated Fairfax County Schools (Oakton HS / Thoreau MS) and the scenic W&OD Trail nearby for cycling and jogging, this home offers the ultimate "live-work-play" balance. Upgraded from top to bottom including a newer roof, HVAC updates, and fresh designer paint this turn-key gem is ready for its next chapter. Don't wait! A rare end-unit in this prime location won't last the week! Call today for your private showing!

    Zillow last checked:

    Listing updated:

    Listed by:

    Brian Wilson 703-774-7465,

    Redfin Corporation

    Bought with:

    Lucia Mendoza, 0225208789

    KW United

    Source: Bright MLS,MLS#: VAFX2290892MLS Logo

    Facts & features

    Interior

    Bedrooms & bathrooms
    • Bedrooms: 4
    • Bathrooms: 4
    • Full bathrooms: 3
    • 1/2 bathrooms: 1
    • Main level bathrooms: 1
    Primary bedroom
    • Level: Upper
    Bedroom 1
    • Level: Upper
    Bedroom 2
    • Level: Upper
    Bedroom 3
    • Level: Lower
    Primary bathroom
    • Level: Upper
    Bathroom 1
    • Level: Upper
    Bathroom 2
    • Level: Main
    Bathroom 3
    • Level: Lower
    Dining room
    • Level: Main
    Family room
    • Level: Main
    Kitchen
    • Level: Main
    Recreation room
    • Level: Lower
    Heating
    • Forced Air, Electric
    Cooling
    • Central Air, Electric
    Appliances
    • Included: Microwave, Dishwasher, Disposal, Dryer, Stainless Steel Appliance(s), Oven/Range - Electric, Washer, Electric Water Heater
    • Laundry: Lower Level
    Features
    • Attic, Recessed Lighting
    • Flooring: Carpet, Wood
    • Basement: Walk-Out Access,Finished,Connecting Stairway
    • Has fireplace: No
    Interior area
    • Total structure area: 1,562
    • Total interior livable area: 1,562 sqft
    • Finished area above ground: 1,562
    • Finished area below ground: 0

    Property

    Parking
    • Parking features: Assigned, Parking Space Conveys, Paved, Off Street
    • Details: Assigned Parking
    Accessibility
    • Accessibility features: None
    Features
    • Levels: Three
    • Stories: 3
    • Exterior features: Lighting
    • Pool features: None
    • Fencing: Wood
    Lot
    • Size: 2,170 sqft
    • Features: Corner Lot
    Details
    • Additional structures: Above Grade, Below Grade
    • Parcel number: 0481 10 0069
    • Zoning: 213
    • Special conditions: Standard

    Construction

    Type & style
    • Home type: Townhouse
    • Architectural style: Contemporary
    • Property subtype: Townhouse
    Materials
    • Vinyl Siding
    • Foundation: Slab
    Condition
    • New construction: No
    • Year built: 1973

    Utilities & green energy

    • Sewer: Public Sewer
    • Water: Public

    Community & neighborhood

    Security
    • Security features: Smoke Detector(s)
    Location
    • Region: Vienna
    • Subdivision: Cyrandall Valley North

    HOA & financial

    HOA
    • Has HOA: Yes
    • HOA fee: $102 monthly
    • Services included: Common Area Maintenance, Reserve Funds, Road Maintenance, Snow Removal, Trash
    • Association name: CYRANDALL VALLEY

    Other

    Other facts
    • Listing agreement: Exclusive Right To Sell
    • Ownership: Fee Simple

    Price history

    DateEventPrice
    3/24/2026Sold$677,662+4.3%$434/sqft
    Source: Bright MLS #VAFX2290892 Report a problem
    3/1/2026Contingent$650,000$416/sqft
    Source: Bright MLS #VAFX2290892 Report a problem
    2/25/2026Listed for sale$650,000+24.3%$416/sqft
    Source: Bright MLS #VAFX2290892 Report a problem
    7/9/2020Sold$523,000+2.5%$335/sqft
    Source: Long & Foster Broker Feed #VAFX1133522_100 Report a problem
    6/23/2020Pending sale$510,000$327/sqft
    Source: Long & Foster Real Estate, Inc. #VAFX1133522 Report a problem
    6/18/2020Listed for sale$510,000+13.3%$327/sqft
    Source: Long & Foster Real Estate, Inc. #VAFX1133522 Report a problem
    10/19/2013Listing removed$2,350$2/sqft
    Source: Weichert Realtors Report a problem
    9/12/2013Listed for rent$2,350$2/sqft
    Source: Weichert Realtors Report a problem
    3/22/2006Sold$450,000+208.2%$288/sqft
    Source: Public Record Report a problem
    12/17/1997Sold$146,000$93/sqft
    Source: Public Record Report a problem

    Public tax history

    YearProperty taxesTax assessment
    2025$6,988 +2.2%$604,540 +2.4%
    2024$6,839 +13.8%$590,340 +10.8%
    2023$6,012 -1.2%$532,770 +0.1%
    2022$6,086 $532,210 +3.8%
    2021-- $512,700 +13.6%
    2020$5,342 +4.2%$451,370 +4.2%
    2019$5,128 +7.4%$433,320 +7.4%
    2018$4,776 +3.7%$403,550 +1.7%
    2017$4,607 +0.2%$396,830
    2016$4,597 +3.8%$396,830
    2015$4,429 +6.9%$396,830 +6.6%
    2014$4,144 $372,160 +12.4%
    2013-- $331,020 +7.4%
    2012-- $308,220
    2011-- $308,220 +5.4%
    2010-- $292,400 -5.6%
    2009-- $309,780 -21.2%
    2008-- $393,240 -2.1%
    2007-- $401,610 +74.3%
    2003-- $230,355 +35%
    2002-- $170,635 +20.7%
    2001-- $141,315

    Find assessor info on the county website

    Neighborhood: 22181

    Nearby schools

    GreatSchools rating
    Schools provided by the listing agent
    • Middle: Thoreau
    • High: Oakton
    • District: Fairfax County Public Schools

    Source: Bright MLS. This data may not be complete. We recommend contacting the local school district to confirm school assignments for this home.

    Get a cash offer in 3 minutes
    Find out how much your home could sell for in as little as 3 minutes with a no-obligation cash offer.
    Estimated market value
    $681,900
    Get a cash offer in 3 minutes
    Find out how much your home could sell for in as little as 3 minutes with a no-obligation cash offer.
    Estimated market value
    $681,900