Skip main navigation
Closed
Street View
  • $410,000

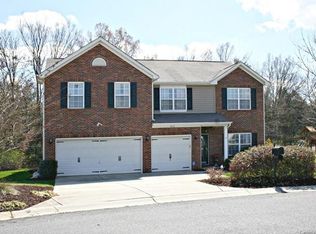
    3072 Sunshower Hts, York, SC 29745

    4beds
    2,436sqft
    Single Family Residence
    Built in 2008
    0.31 Acres Lot
    $421,000 Zestimate®
    $168/sqft
    $2,625 Estimated rent

    Home value

    $421,000

    $400,000 - $442,000

    $2,625/mo

    Zestimate® history
    Loading
    Loading...

    Owner options

    List your home for rent

    $2,625/mo

    Rent Zestimate®

    Find your next renter with Zillow Rental Manager. Plus, with online applications, you can quickly screen prospective tenants – for free.

    Learn more

    $2,625/mo

    Rent Zestimate®

    Refinance and save

    $2,356/mo

    Est. payment

    Refinancing to a lower rate could help reduce your monthly payments and save thousands over the life of the loan.

    See today's rates

    $2,356/mo

    Est. payment

    Explore your selling options

    Work with a Zillow partner agent

    Leverage their expertise and Zillow's premium Showcase listings to get your home seen by more buyers.

    Get started

    List with your own agent

    Get your home in front of millions of buyers by listing it on Zillow.

    Learn how to do it

    Sell it yourself

    Take full control of how buyers see your home on Zillow by listing For Sale by Owner (FSBO).

    List your home

    What's special

    This 4 bed 2.5 bath home nestled on a CUL-DE-SAC lot has brand NEW LVP FLOORING throughout the main level, NEW CARPET on the 2nd floor & is FRESHLY PAINTED. Upon entry, you're greeted by office w/ French doors, offering a quiet retreat for work/study. To the left, you'll find the convenient laundry room & a half bath. The kitchen has a spacious peninsula island & sleek stainless steel appliances. The living room sets the stage for relaxation & gatherings. The MAIN FLOOR PRIMARY is complete w/ an ensuite bath w/ double sinks, a luxurious garden tub, a separate standing shower & a generously sized walk-in closet. Upstairs, are 3 additional bedrooms, bathroom & a HUGE LOFT. Outside, the fully fenced backyard boasts ample space for gardening or enjoying the outdoors, while mature trees ensure privacy & tranquility. Additionally, newly replaced AC unit (Oct '22) & access to the community's outdoor pool, perfect for enjoying warm summer days.

    Zillow last checked:

    Listing updated:

    Listing Provided by:

    Makayla Villarreal makayla.moses@theagencyre.com,

    The Agency - Charlotte,

    Grace Walser,

    The Agency - Charlotte

    Bought with:

    Emma Walker

    Better Homes and Garden Real Estate Paracle

    Source: Canopy MLS as distributed by MLS GRID,MLS#: 4132810MLS Logo

    Facts & features

    Interior

    Bedrooms & bathrooms
    • Bedrooms: 4
    • Bathrooms: 3
    • Full bathrooms: 2
    • 1/2 bathrooms: 1
    • Main level bedrooms: 1
    Primary bedroom
    • Level: Main
    Primary bedroom
    • Level: Main
    Bedroom s
    • Level: Upper
    Bedroom s
    • Level: Upper
    Bedroom s
    • Level: Upper
    Bedroom s
    • Level: Upper
    Bedroom s
    • Level: Upper
    Bedroom s
    • Level: Upper
    Bathroom full
    • Level: Main
    Bathroom half
    • Level: Main
    Bathroom full
    • Level: Upper
    Bathroom full
    • Level: Main
    Bathroom half
    • Level: Main
    Bathroom full
    • Level: Upper
    Breakfast
    • Level: Main
    Breakfast
    • Level: Main
    Kitchen
    • Level: Main
    Kitchen
    • Level: Main
    Laundry
    • Level: Main
    Laundry
    • Level: Main
    Living room
    • Level: Main
    Living room
    • Level: Main
    Loft
    • Level: Upper
    Loft
    • Level: Upper
    Office
    • Level: Main
    Office
    • Level: Main
    Heating
    • Natural Gas
    Cooling
    • Central Air
    Appliances
    • Included: Dishwasher, Electric Range, Gas Water Heater, Microwave
    • Laundry: Mud Room
    Features
    • Flooring: Carpet, Laminate, Tile
    • Has basement: No
    • Fireplace features: Gas Log
    Interior area
    • Total structure area: 2,436
    • Total interior livable area: 2,436 sqft
    • Finished area above ground: 2,436
    • Finished area below ground: 0

    Property

    Parking
    • Total spaces: 2
    • Parking features: Driveway, Attached Garage, Garage on Main Level
    • Attached garage spaces: 2
    • Has uncovered spaces: Yes
    Features
    • Levels: Two
    • Stories: 2
    • Pool features: Community
    Lot
    • Size: 0.31 Acres
    • Features: Cul-De-Sac
    Details
    • Parcel number: 5570101310
    • Zoning: RES
    • Special conditions: Standard

    Construction

    Type & style
    • Home type: SingleFamily
    • Property subtype: Single Family Residence
    Materials
    • Brick Partial, Vinyl
    • Foundation: Slab
    • Roof: Shingle
    Condition
    • New construction: No
    • Year built: 2008

    Utilities & green energy

    • Sewer: Public Sewer
    • Water: City

    Community & neighborhood

    Community
    • Community features: Playground
    Location
    • Region: York
    • Subdivision: Bethelfields

    Other

    Other facts
    • Listing terms: Cash,Conventional,FHA,USDA Loan,VA Loan
    • Road surface type: Asphalt, Paved

    Price history

    DateEventPrice
    7/3/2024Sold$410,000-1.2%$168/sqft
    Source: Canopy MLS as distributed by MLS GRID #4132810 Report a problem
    6/16/2024Pending sale$415,000$170/sqft
    Source: Canopy MLS as distributed by MLS GRID #4132810 Report a problem
    6/4/2024Price change$415,000-2.4%$170/sqft
    Source: Canopy MLS as distributed by MLS GRID #4132810 Report a problem
    5/10/2024Listed for sale$425,000$174/sqft
    Source: Canopy MLS as distributed by MLS GRID #4132810 Report a problem

    Public tax history

    YearProperty taxesTax assessment
    2025$2,148 +109.8%$15,688 +116.5%
    2024$1,024 -2.5%$7,245
    2023$1,050 +21.4%$7,245
    2022$865 -63.8%$7,245
    2021$2,390 $7,245
    2020-- $7,245 +15%
    2019-- $6,300
    2018-- $6,300
    2017$750 $6,300
    2016$750 $6,300
    2014$750 $6,300 -4.3%
    2013$750 $6,580
    2012-- $6,580 -16.3%
    2010-- $7,860
    2009-- $7,860
    2008-- $7,860 +274.3%
    2007-- $2,100

    Find assessor info on the county website

    Neighborhood: 29745

    Nearby schools

    GreatSchools rating
    Schools provided by the listing agent
    • Elementary: Crowders Creek
    • Middle: Oakridge
    • High: Clover

    Source: Canopy MLS as distributed by MLS GRID. This data may not be complete. We recommend contacting the local school district to confirm school assignments for this home.

    Get a cash offer in 3 minutes
    Find out how much your home could sell for in as little as 3 minutes with a no-obligation cash offer.
    Estimated market value
    $421,000
    Get a cash offer in 3 minutes
    Find out how much your home could sell for in as little as 3 minutes with a no-obligation cash offer.
    Estimated market value
    $421,000