Skip main navigation
Accepting backups
  • $289,000

    3072 THOROUGHBRED LOOP W, LAKELAND, FL 33811

    4beds
    1,766sqft
    : 
    $1,967/mo
    Get pre-qualified
    Single Family Residence
    Built in 2001
    9,740 Square Feet Lot
    $-- Zestimate®
    $164/sqft
    $18/mo HOA

    What's special

    Sturdy brick home
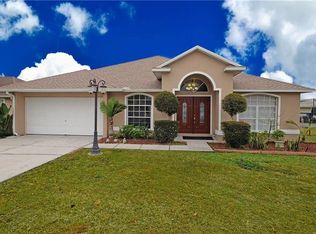
    Under contract-accepting backup offers. Welcome home to Steeplechase! This 4-bedroom, 2-bath home offers 1,766 square feet of comfortable living space and an inviting layout designed for the way you live today. The split-bedroom floor plan provides privacy for the spacious primary suite while offering generously sized secondary bedrooms for family, guests, or a home office. The open living and dining areas create an easy flow for everyday living, relaxing, and entertaining. A sturdy brick home with the roof replaced in 2018 is value and peace of mind for the next homeowner. Located in the desirable Steeplechase community with remarkably low annual HOA dues, this home combines space, convenience, and affordability. Enjoy being just minutes from shopping, dining, major highways, and Lakeland Linder International Airport. Property is an Estate Sale and presents an outstanding opportunity, especially in today's market. Just a few touch-ups to bring your personal vision to life... and welcome home! Whether you're purchasing your first home or looking for a new place that offers room to grow, this one deserves a closer look. Come see why this could be the one you've been waiting for!
    9 days
    551
    60

    Likely to sell faster than

    Zillow last checked:

    Listing updated:

    Listed by:

    Orin Abner 813-362-4158,

    THE ELITE REALTY EXPERIENCE 813-493-1297

    Source: Stellar MLS,MLS#: TB8544217MLS LogoOriginating MLS: Suncoast Tampa

      Facts & features

      Interior

      Bedrooms & bathrooms
      • Bedrooms: 4
      • Bathrooms: 2
      • Full bathrooms: 2
      Primary bedroom
      • Features: Built-in Closet
      • Level: First
      • Area: 360 Square Feet
      • Dimensions: 20x18
      Bedroom 2
      • Features: Built-in Closet
      • Level: First
      • Area: 121 Square Feet
      • Dimensions: 11x11
      Bedroom 3
      • Features: Built-in Closet
      • Level: First
      • Area: 121 Square Feet
      • Dimensions: 11x11
      Bedroom 4
      • Features: Built-in Closet
      • Level: First
      • Area: 121 Square Feet
      • Dimensions: 11x11
      Dining room
      • Level: First
      • Area: 100 Square Feet
      • Dimensions: 10x10
      Great room
      • Level: First
      • Area: 500 Square Feet
      • Dimensions: 20x25
      Kitchen
      • Level: First
      • Area: 150 Square Feet
      • Dimensions: 10x15
      Heating
      • Central
      Cooling
      • Central Air
      Appliances
      • Included: Bar Fridge, Cooktop, Dishwasher, Disposal, Dryer, Gas Water Heater, Range, Range Hood, Refrigerator, Washer
      • Laundry: In Garage
      Features
      • Ceiling Fan(s), High Ceilings, Living Room/Dining Room Combo, Open Floorplan, Thermostat
      • Flooring: Carpet, Ceramic Tile, Tile
      • Windows: Window Treatments
      • Has fireplace: No
      Interior area
      • Total structure area: 2,285
      • Total interior livable area: 1,766 sqft

      Property

      Parking
      • Total spaces: 2
      • Parking features: Garage - Attached
      • Attached garage spaces: 2
      Features
      • Levels: One
      • Stories: 1
      • Exterior features: Awning(s), Rain Gutters, Sprinkler Metered
      • Has view: Yes
      • View description: Trees/Woods, Pond
      • Has water view: Yes
      • Water view: Pond
      Lot
      • Size: 9,740 Square Feet
      • Dimensions: 75 x 132
      • Features: Conservation Area
      Details
      • Parcel number: 232833138102000800
      • Zoning: RESI
      • Special conditions: None

      Construction

      Type & style
      • Home type: SingleFamily
      • Architectural style: Ranch
      • Property subtype: Single Family Residence
      Materials
      • Block, Stucco
      • Foundation: Slab
      • Roof: Shingle
      Condition
      • New construction: No
      • Year built: 2001

      Utilities & green energy

      • Sewer: Public Sewer
      • Water: Public
      • Utilities for property: BB/HS Internet Available, Cable Available, Electricity Available, Water Available

      Community & HOA

      Community
      • Features: Park, Playground
      • Security: Closed Circuit Camera(s), Security System, Smoke Detector(s)
      • Pet fee: $0 monthly
      • Subdivision: STEEPLECHASE PH 02
      HOA
      • Has HOA: Yes
      • Amenities included: Park, Playground
      • HOA fee: $18 monthly
      • HOA name: Steeplchase / Heather Wilson
      Location
      • Region: Lakeland

      Financial & listing details

      • Price per square foot: $164/sqft
      • Tax assessed value: $240,666
      • Annual tax amount: $3,574
      • Date on market: 9/1/2026
      • Cumulative days on market: 10 days
      • Listing terms: Cash,Conventional,FHA
      • Ownership: Fee Simple
      • Total actual rent: 0
      • Electric utility on property: Yes
      • Road surface type: Paved, Asphalt

        Estimated market value

        Not available

        Estimated sales range

        Not available

        Not available

        Price history

        DateEventPrice
        9/1/2026Listed for sale$289,000+18.9%$164/sqft
        Source: Stellar MLS #TB8544217 Report a problem
        3/8/2021Sold$243,000+1.3%$138/sqft
        Source: Public Record Report a problem
        1/20/2021Pending sale$239,900$136/sqft
        Source: Stellar MLS #L4920353 Report a problem
        1/18/2021Listed for sale$239,900+84.7%$136/sqft
        Source: Stellar MLS #L4920353 Report a problem
        11/26/2003Sold$129,900+1149%$74/sqft
        Source: Public Record Report a problem
        7/13/1999Sold$10,400$6/sqft
        Source: Public Record Report a problem

        Public tax history

        YearProperty taxesTax assessment
        2025$3,563 -3.8%$240,666 -2.9%
        2024$3,704 +2.6%$247,830 +3%
        2023$3,610 +2.8%$240,612 +3%
        2022$3,511 +164.3%$233,604 +107.6%
        2021$1,328 +1.3%$112,532 +1.4%
        2020$1,311 +1.5%$110,978 +2.3%
        2019$1,292 -0.9%$108,483 +1.9%
        2018$1,304 +2%$106,460 +2.1%
        2017$1,278 +5.6%$104,270 +2.1%
        2016$1,211 -1.1%$102,125 +0.7%
        2015$1,225 +7.8%$101,415 +0.8%
        2014$1,137 -15.2%$100,610 -6.6%
        2013$1,340 +2%$107,697 +1.7%
        2012$1,315 -11.4%$105,897 -8.7%
        2011$1,483 -3.4%$115,925 -0.9%
        2010$1,536 -5%$116,950 -2.7%
        2009$1,616 +6.1%$120,237 +0.1%
        2008$1,524 $120,117
        2007-- --
        2006$1,860 --
        2005-- --
        2004-- --
        2003$2,436 +5.4%$117,710 +4.7%
        2002$2,311 +690.2%$112,440 +690.2%
        2001$292 $14,230
        Find assessor info on the county website

        Monthly payment

        Est. payment

        Payment breakdown

        Explore the cost of this home by adjusting the details. Changes won't be saved.
        All calculations are estimates and provided by Zillow, Inc. for informational purposes only. Actual amounts may vary.
        HOA fees may include property taxes on listings classified as Co-Ops. Contact the listing agent and/or owner for fee details.
        See how much you could borrow to make a competitive offer.

        Climate risks

        Neighborhood: 33811

        Getting around

        0 / 100
        Car-Dependent
        44 / 100
        Somewhat Bikeable

        Nearby schools

        GreatSchools rating
        Schools provided by the listing agent
        • Elementary: Rosabelle W. Blake
        • Middle: Lawton Chiles Middle
        • High: Kathleen High

        Source: Stellar MLS. This data may not be complete. We recommend contacting the local school district to confirm school assignments for this home.

        A local agent can set up tours, give advice and negotiate with sellers.

        Browse local experts