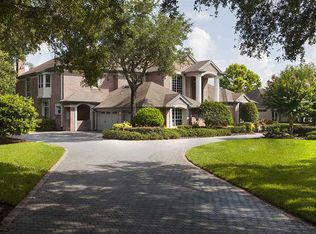
Live a tropical vacation all year round! This gorgeous, former Mark Maconi model is appointed with all the finest finishes! This estate offers glistening water views, views of the 13th fairway and conservation views in both the front and back of the home! The entry into this home has an extended pavered driveway and motor court, plus a 3 car garage. The moment you step inside, you see all of the quality finishes that made this home a Maconi model! Soaring coffered and wooden detailed ceilings, gorgeous crown molding and casings, and beautiful hardwood floors throughout! The windows are appointed with wooden plantation shutters! This home offers a lush tropical pool and spa with a covered pavered patio, 4 bedrooms, 4 full baths, a theatre room, an office/library, a computer room and a bonus/game room! Everything is on the first floor except the bonus room!The kitchen is the heart of the home, it is open to everything! It offers custom maple cabinets, granite and solid surface counters, a center island, bar top, double oven and a great built in area with a flat screen tv in the breakfast room. The center island in this kitchen is large, great for cook prep, has built in shelves and the entire kitchen surrounds it! The family room offers a granite faced, gas fireplace! This estate is located in the prestigious community of Wentworth! Wentworth offers a 24 hour security guard gated entrance, a beautiful golf course, luxurious clubhouse and the fabulous Mulligan's restaurant and pub! Welcome to paradise! visit: http://3072wentworthway.epropertysites.com/ Land, Site, and Tax Information SE/TP/RG: 15-27-16 Zoning: RPD-0.5 Section #: Subdivision #: Future Land Use: Block/Parcel: 0 Tax ID: 15-27-16-96008-000-0620 Zoning Comp: Front Exposure: Taxes: $11,617.00 Tax Year: 2013 Lot #: 62 Homestead: Yes CDD: No Annual CDD Fee: Other Exemptions: Legal Desc: WENTWORTH LOT 62 Mill Rate: Ownership: Fee Simple Complex/Comm Name: Book/Page: 104-83 Floor #: Lot Dimensions: Lot Size Acres: 0.47 Lot Size Sq Ft: 20,316 Water Frontage: Pond Waterfront Ft: Water View: Pond Water Extras: Interior Information A/C: Central Floor Covering: Carpet, Ceramic Tile, Wood Heat/Fuel: Central Security Sys: Fireplace: Yes-Family Room, Wood Burning Fireplace SqFt Source: Public Records Utilities Data: Public Sewer, Public Utilities Interior Layout: Eating Space In Kitchen, Formal Dining Room Separate, Formal Living Room Separate, Great Room, Master Bedroom Downstairs, Split Bedroom, Volume Ceilings Interior Feat: Blinds/Shades, BuiltinFeatures, Cathedral/Vaulted Ceiling, Ceiling Fan(S), Crown Molding, Furnishing-Optional, Hot Tub/Spa, Inside Utility, Smoke Alarm(S), Solid Surface Counters, Solid Wood Cabinets, Tray Ceiling, Walk In Closet, Window Treatment Master Bath: Dual Sinks, Beautiful walk-in Tub , Separate Shower Stall Appliances Incl: Dishwasher, Disposal, Dryer, Exhaust Fan, Hot Water Electric, Microwave, Microwave Hood, Oven, Oven - Double, Range, Range Hood, Refrigerator, Washer Kitchen Feat: Breakfast Bar, Desk Built In, Island, Pantry Additional Rooms: Bonus Room, Den/Library/Office, Family Room, Foyer, Game Room, Inside Utility, Media Room Room Dim Level Floor Covering Room Dim Level Floor Covering Kitchen 18x18 1st Wood Master Bedroom 22x18 1st Living Room 15x12 1st Exterior Information Ext Construction: Block, Stucco Description: One Story Roof: Tile Garage Dim: Ext Features: Balcony/Sun Deck, Hot Tub/Spa, Irrigation System, Patio/Porch/Deck Covered, Patio/Porch/Deck Screened, Screen/Covered Enclosure, Sliding Doors Pool: Gunite/Concrete, Heated Spa, In Ground Pool Dim: Community Information Community Features: Deed Restrictions, Fees Required, Gated Community, Golf Community, Security HOA / Comm Assn: Required HOA Fee: $250.00 HOA Pmt Sched: Monthl
This property is not currently displayed as for sale or rent on Zillow. This may be different from what's on other websites or public sources.