Welcome to this rare find in the Lake Erie waterfront community of Vermilion Shores which offers an array of amenities such as a swimming pool, private beach, tennis/pickleball courts, clubhouse and more. This 4 bedroom, 3 full bath end unit condo features a unique open floor plan designed to capture elegance and comfort. The kitchen boasts beautiful cabinetry, an island, built-ins, stainless steel appliances, granite countertops and breakfast bar for casual dining. Formal dining and living area is inviting for family and friends as it features a bank of windows overlooking the lake and a fireplace surrounded by more windows capturing the sounds and wonder of Lake Erie. The owner's first floor en suite has walk-in closets, walk-in shower, water closet and best of all private access to the covered balcony overlooking Lake Erie. The guest room on the first floor is well situated for privacy and has close access to a full bathroom for convenience. The lower level walkout is a large family room with a second fireplace, wet bar/kitchenette (with a built-in microwave, refrigerator, and sink) perfect for large gatherings or cozy nights watching the waves roll in. The third and fourth bedrooms are situated for privacy and access to a third full bathroom. There is also a flex room that is currently used as a craft/storage room next to the laundry room. No maintenance to worry about...just enjoy the lush landscaping and 2200 ft. walkway to the private beach. Come experience the relaxing lakefront lifestyle. Vermilion Shores is just minutes from downtown Vermilion, home of award winning restaurants, marinas, shopping, public beaches and so much more.
Closed
$625,500
3072 Whispering Shores Dr, Vermilion, OH 44089
4beds
--sqft
Condominium
Built in 2006
-- sqft lot
$676,800 Zestimate®
$--/sqft
$3,652 Estimated rent
Home value
$676,800
$643,000 - $717,000
$3,652/mo
Zestimate® history
Owner options
List your home for rent
$3,652/mo
Rent Zestimate®
Find your next renter with Zillow Rental Manager. Plus, with online applications, you can quickly screen prospective tenants – for free.
$3,652/mo
Rent Zestimate®
Refinance and save
$3,730/mo
Est. payment
Refinancing to a lower rate could help reduce your monthly payments and save thousands over the life of the loan.
$3,730/mo
Est. payment
Explore your selling options
Work with a Zillow partner agent
Leverage their expertise and Zillow's premium Showcase listings to get your home seen by more buyers.
Get startedList with your own agent
Get your home in front of millions of buyers by listing it on Zillow.
Learn how to do itSell it yourself
Take full control of how buyers see your home on Zillow by listing For Sale by Owner (FSBO).
List your homeWhat's special
Zillow last checked:
Listing updated:
Listed by:
Tanas R Wilcox tanas.wilcox@remax.net440-781-1070,
RE/MAX Crossroads Properties
Bought with:
Kyle M Recker, 2015002207
Howard Hanna
Source: MLS Now,MLS#: 5038084 Originating MLS: Lorain County Association Of REALTORS
Originating MLS: Lorain County Association Of REALTORSFacts & features
Interior
Bedrooms & bathrooms
- Bedrooms: 4
- Bathrooms: 3
- Full bathrooms: 3
- Main level bathrooms: 2
- Main level bedrooms: 2
Primary bedroom
- Description: ensuite with lakeview, sliders leading to private covered balcony,Flooring: Carpet
- Level: First
- Dimensions: 15 x 13
Bedroom
- Description: fourth bedroom with access to family room, kitchenette, lake and covered patio,Flooring: Carpet
- Level: Lower
- Dimensions: 13 x 10
Bedroom
- Description: Third bedroom wiht privacy and access to family room, kitchenette, lake and covered patio,Flooring: Carpet
- Level: Lower
- Dimensions: 13 x 13
Bedroom
- Description: guest room pirvate to second full bathroom,Flooring: Carpet
- Level: First
- Dimensions: 11 x 10
Primary bathroom
- Description: Walk-in shower, water closet,Flooring: Ceramic Tile
- Level: First
Bathroom
- Description: Flooring: Ceramic Tile
- Level: First
Bonus room
- Description: Wet bar with kitchentte, microwave, frig, sink,Flooring: Ceramic Tile
- Level: Fourth
- Dimensions: 10 x 7
Dining room
- Description: Flooring: Ceramic Tile
- Level: First
- Dimensions: 14 x 14
Eat in kitchen
- Description: Stainless steel appliances, islamd. granite countertops, custom cabinetry, built-in workspace, breakfast bar for casual dining.,Flooring: Ceramic Tile
- Level: First
- Dimensions: 15 x 17
Family room
- Description: Fireplace, lakeside, bay windows, sliders to lakefront covered patio,Flooring: Carpet,Tile
- Level: Lower
- Dimensions: 31 x 20
Great room
- Description: Fireplace lakeside, bay windows,Flooring: Carpet
- Level: First
- Dimensions: 19 x 14
Laundry
- Description: washer/dryer with ample cabinets
- Level: Lower
- Dimensions: 8 x 7
Other
- Description: Flex room currently used as craft/storage room,Flooring: Carpet
- Level: Lower
- Dimensions: 14 x 7
Heating
- Forced Air, Gas
Cooling
- Central Air
Appliances
- Included: Cooktop, Dryer, Dishwasher, Disposal, Microwave, Range, Refrigerator, Washer
- Laundry: Lower Level, Laundry Room
Features
- Wet Bar, Breakfast Bar, Bookcases, Built-in Features, Ceiling Fan(s), Chandelier, Crown Molding, Eat-in Kitchen, Kitchen Island, Open Floorplan, Recessed Lighting, See Remarks, Soaking Tub, Bar, Natural Woodwork, Walk-In Closet(s)
- Windows: Bay Window(s)
- Basement: Walk-Out Access
- Number of fireplaces: 2
- Fireplace features: Basement, Family Room, Gas, Gas Log
Property
Parking
- Total spaces: 1
- Parking features: Detached, Garage, Paved
- Garage spaces: 1
Accessibility
- Accessibility features: None
Features
- Levels: Two
- Stories: 2
- Patio & porch: Covered, Deck, Balcony
- Exterior features: Balcony
- Has private pool: Yes
- Pool features: Community
- Has view: Yes
- View description: Lake
- Has water view: Yes
- Water view: Lake
- Waterfront features: Lake Front
- Frontage type: Lakefront
Lot
- Size: 1,742 Square Feet
- Features: Lake Erie Front, Lake Front
Details
- Parcel number: 0100004704009
Construction
Type & style
- Home type: Condo
- Architectural style: Ranch
- Property subtype: Condominium
- Attached to another structure: Yes
Materials
- Vinyl Siding
- Roof: Asphalt
Condition
- Year built: 2006
Utilities & green energy
- Sewer: Public Sewer
- Water: Public
Community & HOA
Community
- Features: Common Grounds/Area, Clubhouse, Fitness Center, Fitness, Lake, Sidewalks, Pool
- Subdivision: Vermilion Shores
HOA
- Has HOA: Yes
- Services included: Association Management, Insurance, Maintenance Grounds, Recreation Facilities, Reserve Fund, Snow Removal
- HOA fee: $418 monthly
- HOA name: Vermilion Shores
Location
- Region: Vermilion
Financial & listing details
- Tax assessed value: $538,320
- Annual tax amount: $7,507
- Date on market: 5/14/2024
- Cumulative days on market: 43 days
- Listing terms: Cash,Conventional
Price history
| Date | Event | Price |
|---|---|---|
| 7/22/2024 | Sold | $625,500+0.1% |
Source:  MLS Now #5038084 Report a problem MLS Now #5038084 Report a problem | ||
| 6/25/2024 | Pending sale | $625,000 |
Source: MLS Now #5038084 Report a problem | ||
| 6/18/2024 | Price change | $625,000-7.4% |
Source: MLS Now #5038084 Report a problem | ||
| 6/7/2024 | Price change | $675,000-11.2% |
Source: MLS Now #5038084 Report a problem | ||
| 5/14/2024 | Listed for sale | $760,000+65.2% |
Source: MLS Now #5038084 Report a problem | ||
| 2/16/2021 | Sold | $460,000+16.5% |
Source: Public Record Report a problem | ||
| 12/27/2013 | Sold | $395,000-11% |
Source: Public Record Report a problem | ||
| 10/27/2006 | Sold | $444,000 |
Source: Public Record Report a problem | ||
Public tax history
| Year | Property taxes | Tax assessment |
|---|---|---|
| 2025 | $9,114 -4.7% | $188,420 |
| 2024 | $9,563 +27.4% | $188,420 +34% |
| 2023 | $7,507 +0.7% | $140,600 |
| 2022 | $7,455 -0.1% | $140,600 |
| 2021 | $7,463 -2.5% | $140,600 +3.5% |
| 2020 | $7,651 +0.4% | $135,860 |
| 2019 | $7,624 -0.1% | $135,860 |
| 2018 | $7,635 -8.6% | $135,860 -6.4% |
| 2017 | $8,351 +0.5% | $145,170 |
| 2016 | $8,309 -0.3% | $145,170 |
| 2015 | $8,330 +4.5% | $145,170 +5% |
| 2014 | $7,971 +25% | $138,250 +24.6% |
| 2013 | $6,377 +12.5% | $110,980 +10.4% |
| 2012 | $5,666 | $100,480 -71.2% |
| 2011 | -- | $349,200 |
| 2010 | -- | -- |
| 2009 | -- | -- |
| 2008 | $5,942 -2% | -- |
| 2007 | $6,063 +3228.3% | -- |
| 2006 | $182 | -- |
Find assessor info on the county website
Neighborhood: 44089
Nearby homes
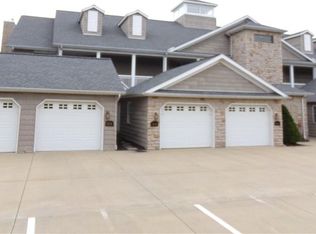
- $420,6002 bd2 ba1.3k sqft3076 Whispering Shores Dr, Vermilion, OH 44089Off Market
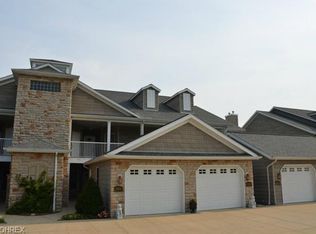
- $424,1002 bd2 ba1.3k sqft3068 Whispering Shores Dr, Vermilion, OH 44089Off Market
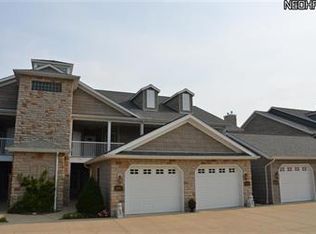
- $597,8003 bd3 ba2.7k sqft3064 Whispering Shores Dr, Vermilion, OH 44089Off Market
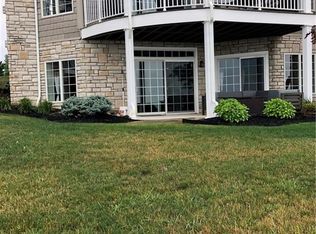
- $713,4004 bd3 ba2.8k sqft3080 Whispering Shores Dr, Vermilion, OH 44089Off Market
- $472,3002 bd2 ba1.3k sqft3060 Whispering Shores Dr, Vermilion, OH 44089Off Market
- $755,7004 bd3 ba2.8k sqft3080 Whispering Shores Dr, Vermilion, OH 44001Off Market
- $511,4002 bd2 ba1.3k sqft3056 Whispering Shores Dr, Vermilion, OH 44089Off Market
- $462,0002 bd2 ba1.3k sqft3084 Whispering Shores Dr, Vermilion, OH 44001Off Market
Nearby schools
GreatSchools rating
- 6/10Vermilion Elementary SchoolGrades: PK-3Distance: 3.1 mi
- 7/10Vermilion High SchoolGrades: 8-12Distance: 2.9 mi
- 6/10Sailorway Middle SchoolGrades: 4-7Distance: 3.3 mi
Schools provided by the listing agent
- District: Vermilion LSD - 2207
Source: MLS Now. This data may not be complete. We recommend contacting the local school district to confirm school assignments for this home.
Get a cash offer in 3 minutes
Find out how much your home could sell for in as little as 3 minutes with a no-obligation cash offer.
Estimated market value
$676,800
Get a cash offer in 3 minutes
Find out how much your home could sell for in as little as 3 minutes with a no-obligation cash offer.
Estimated market value
$676,800
- Ohio
- Lorain County
- Vermilion
- 44089
- 3072 Whispering Shores Dr
Nearby cities
Nearby zip codes
Other Vermilion Topics
