Skip main navigation
For sale
  • Price cut: $50K (6/12)
    $1,350,000

    3072 Wildhorse Circle, Conway, SC 29526

    6beds
    3,957sqft
    : 
    Loading
    Get pre-qualified
    Single Family Residence
    Built in 2024
    0.92 Acres Lot
    $1,288,100 Zestimate®
    $341/sqft
    $-- HOA

    What's special

    Spacious covered front porchProfessional landscapingDesigner fixturesUpscale finishesRaised spaModern farmhouse designSprawling lawn
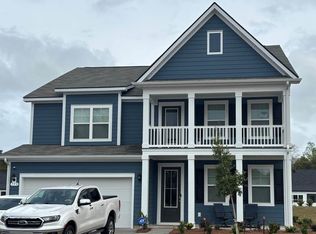
    This exceptional custom 6 bedroom 5.5 bathroom home offers incredible curb appeal with its modern farmhouse design, highlighted by crisp board-and-batten siding, contrasting dark trim, and charming dormer windows. A spacious covered front porch creates a warm and inviting entrance, while professional landscaping and a sprawling lawn enhance the home's impressive presence. The property also features an attached multi-car garage and a detached garage with a striking glass-panel door, providing ample space for vehicles, storage, or hobbies. Step inside and be greeted by a stunning open-concept design where soaring ceilings, exposed wood beams, and abundant natural light create an unforgettable first impression. The spacious living area is anchored by a dramatic floor-to-ceiling fireplace and seamlessly flows into the chef’s kitchen, featuring custom cabinetry, premium appliances, a large statement island with breakfast bar, and designer lighting. Elegant herringbone-style tile flooring, detailed trim work, and upscale finishes throughout showcase the exceptional craftsmanship and attention to detail found in every corner of this luxury home.The open-concept layout flows seamlessly into the dining and living areas, creating the perfect setting for gathering with family and friends. The primary suite serves as a private retreat, showcasing a tray ceiling accented with exposed wood beams, abundant natural light, and direct access to the spa-inspired ensuite bath. The luxurious bathroom features dual sink vanities, designer fixtures, elegant tile, a freestanding soaking tub, oversized glass-enclosed shower, and a spacious walk-in closet. Thoughtfully designed with upscale finishes and timeless style, the owner's suite offers the perfect balance of comfort and sophistication. In addition to the luxurious primary suite, the home offers three generously sized secondary bedrooms on the main level, each thoughtfully designed with ample closet space and access to well-appointed bathrooms. Upstairs, you'll find an additional private bedroom and full bath, creating the perfect space for guests, a home office, media room. This flexible floor plan provides exceptional comfort and versatility to accommodate a variety of lifestyles. The outdoor living and entertainment spaces are truly one-of-a-kind. Step outside to your private resort-style backyard featuring an expansive paver patio, custom pool with tanning ledge, raised spa, and a spacious screened porch perfect for year-round enjoyment. The detached garage has been transformed into the ultimate entertainment venue, complete with a custom bar, roll-up glass doors that open directly to the pool area, premium lighting, and ample space for gatherings, game nights, and watching the big game. Adding even more flexibility, the detached structure also includes a private bedroom and full bathroom, creating the perfect guest suite, in-law retreat, home office, or private living quarters. Fully fenced and designed for both relaxation and entertaining, this exceptional outdoor oasis offers a lifestyle rarely found in the Grand Strand. Conveniently located just minutes from International Drive, this home offers quick access to some of the area's best shopping, dining, golf, entertainment, and medical facilities. Enjoy the perfect balance of privacy and convenience while remaining close to everything the Myrtle Beach area has to offer. Buyer is responsible for verification.
    42 days
    |
    1,758
    |
    94
    |

    Zillow last checked:

    Listing updated:

    Listed by:

    Blue Mahi Real Estate Team 843-894-2256,

    INNOVATE Real Estate,

    Dan H Brown 843-424-4749,

    INNOVATE Real Estate

    Source: CCAR,MLS#: 2613798MLS LogoOriginating MLS: Coastal Carolinas Association of Realtors

    Loading...

      Facts & features

      Interior

      Bedrooms & bathrooms
      • Bedrooms: 6
      • Bathrooms: 6
      • Full bathrooms: 5
      • 1/2 bathrooms: 1
      Rooms
      • Room types: Converted Garage, Recreation, Screened Porch, Utility Room
      Primary bedroom
      • Features: Beamed Ceilings, Tray Ceiling(s), Ceiling Fan(s), Main Level Primary, Walk-In Closet(s)
      • Level: First
      Primary bathroom
      • Features: Dual Sinks, Garden Tub/Roman Tub, Separate Shower, Vanity
      Dining room
      • Features: Kitchen/Dining Combo
      Kitchen
      • Features: Breakfast Bar, Dishwasher, Kitchen Exhaust Fan, Kitchen Island, Stainless Steel Appliances
      Living room
      • Features: Beamed Ceilings, Fireplace, Vaulted Ceiling(s)
      Other
      • Features: Game Room, Utility Room
      Heating
      • Central
      Cooling
      • Central Air
      Appliances
      • Included: Dishwasher, Range, Refrigerator, Range Hood
      • Laundry: Washer Hookup
      Features
      • Beamed Ceilings, Tray Ceiling(s), Ceiling Fan(s), Dual Sinks, Fireplace, Garden Tub/Roman Tub, Main Level Primary, Split Bedrooms, Separate Shower, Vanity, Walk-In Closet(s), Window Treatments, Breakfast Bar, Kitchen Island, Stainless Steel Appliances
      • Flooring: Tile
      • Windows: Window Treatments
      • Has fireplace: Yes
      Interior area
      • Total structure area: 6,227
      • Total interior livable area: 3,957 sqft

      Property

      Parking
      • Total spaces: 10
      • Parking features: Attached, Garage, Three Car Garage, Garage Door Opener
      • Attached garage spaces: 3
      Features
      • Levels: One and One Half
      • Stories: 1.5
      • Patio & porch: Front Porch, Patio, Porch, Screened
      • Exterior features: Fence, Hot Tub/Spa, Outdoor Kitchen, Pool, Patio
      • Has private pool: Yes
      • Pool features: In Ground, Outdoor Pool, Private
      • Has spa: Yes
      • Spa features: Hot Tub
      Lot
      • Size: 0.92 Acres
      • Features: Outside City Limits, Rectangular, Rectangular Lot
      Details
      • Additional structures: Second Garage, Living Quarters
      • Additional parcels included: ,
      • Parcel number: 36405030004
      • Zoning: PDD
      • Special conditions: None

      Construction

      Type & style
      • Home type: SingleFamily
      • Property subtype: Single Family Residence
      Materials
      • HardiPlank Type
      • Foundation: Slab
      Condition
      • Resale
      • Year built: 2024

      Community & HOA

      Community
      • Security: Smoke Detector(s)
      • Subdivision: Wild Horse
      HOA
      • Has HOA: No
      Location
      • Region: Conway

      Financial & listing details

      • Price per square foot: $341/sqft
      • Tax assessed value: $882,314
      • Annual tax amount: $3,333
      • Date on market: 5/29/2026
      • Listing terms: Cash,Conventional

        Estimated market value

        $1,288,100

        $1.22M - $1.35M

        $4,651/mo

        Price history

        DateEventPrice
        6/12/2026Price change$1,350,000-3.6%$341/sqft
        Source: CCAR #2613798 Report a problem
        5/29/2026Listed for sale$1,400,000+59.1%$354/sqft
        Source: CCAR #2613798 Report a problem
        6/11/2024Sold$880,000$222/sqft
        Source: CCAR #2412919 Report a problem

        Public tax history

        YearProperty taxesTax assessment
        2025$3,333 +792%$882,314 +781.8%
        2024$374 -66.4%$100,059 +17.4%
        2023$1,111 +1.6%$85,220
        2022$1,093 +11.8%$85,220
        2021$977 --
        2020-- --
        Find assessor info on the county website

        Monthly payment

        Est. payment

        Payment breakdown

        Explore the cost of this home by adjusting the details. Changes won't be saved.
        All calculations are estimates and provided by Zillow, Inc. for informational purposes only. Actual amounts may vary.
        HOA fees may include property taxes on listings classified as Co-Ops. Contact the listing agent and/or owner for fee details.
        Mortgage interest rates are dependent on a number of factors, including credit score, down payment, and repayment length. Interest rate data provided by Zillow Group Marketplace, Inc. as of 1/1/1970 from various mortgage lenders with which we have lead or other similar arrangements; the Estimated Payment is an average of those rates.
        See how much you could borrow to make a competitive offer.

        Climate risks

        Neighborhood: 29526

        Getting around

        0 / 100
        Car-Dependent
        26 / 100
        Somewhat Bikeable

        Nearby schools

        GreatSchools rating
        Schools provided by the listing agent
        • Elementary: Waccamaw Elementary School
        • Middle: Black Water Middle School
        • High: Carolina Forest High School

        Source: CCAR. This data may not be complete. We recommend contacting the local school district to confirm school assignments for this home.

        A local agent can set up tours, give advice and negotiate with sellers.

        A local lender can help you make sure your offer is ready when you are.

        Browse local experts

        Similar homes