Welcome to your beautifully updated Florissant retreat! This 3-bedroom, 2-bath home blends modern upgrades with warm, inviting character. The open-concept layout flows seamlessly from the living room into a stunning updated kitchen, featuring custom cabinetry, a spacious island, and a pantry—perfect for cooking, entertaining, or family gatherings. Enjoy cozy evenings by the wood-burning fireplace in the family room, which leads to a rear patio, perfect for outdoor dining or relaxing. The primary suite boasts its own private master bath, while both bathrooms have been tastefully remodeled with fresh, modern touches. Downstairs, a partially finished basement adds extra living space—ideal for a rec room or a home office. The new roof provides peace of mind for years to come, and the attached two-car garage offers convenience and additional storage.
Closed
Listed by: Landmark Realty Partners, LLC • Chris Burns • Contact: 314-775-7915
Bought with: Coldwell Banker Realty - Gundaker
Price Unknown
3072 Wintergreen Dr, Florissant, MO 63033
3beds
2,253sqft
Single Family Residence
Built in 1966
9,361 Square Feet Lot
$240,700 Zestimate®
$--/sqft
$1,858 Estimated rent
Home value
$240,700
$226,000 - $255,000
$1,858/mo
Zestimate® history
Owner options
List your home for rent
$1,858/mo
Rent Zestimate®
Find your next renter with Zillow Rental Manager. Plus, with online applications, you can quickly screen prospective tenants – for free.
$1,858/mo
Rent Zestimate®
Refinance and save
Refinancing to a lower rate could help reduce your monthly payments and save thousands over the life of the loan.
Explore your selling options
Work with a Zillow partner agent
Leverage their expertise and Zillow's premium Showcase listings to get your home seen by more buyers.
Get startedList with your own agent
Get your home in front of millions of buyers by listing it on Zillow.
Learn how to do itSell it yourself
Take full control of how buyers see your home on Zillow by listing For Sale by Owner (FSBO).
List your homeWhat's special
Wood-burning fireplaceRear patioSpacious islandPrivate master bathStunning updated kitchenCustom cabinetry
Zillow last checked:
Listing updated:
Listed by:
Chris Burns 314-775-7915,
Landmark Realty Partners, LLC
Bought with:
Aarin B Booker, 2015042721
Coldwell Banker Realty - Gundaker
Source: MARIS,MLS#: 25073705 Originating MLS: St. Louis Association of REALTORS
Originating MLS: St. Louis Association of REALTORSFacts & features
Interior
Bedrooms & bathrooms
- Bedrooms: 3
- Bathrooms: 2
- Full bathrooms: 2
- Main level bathrooms: 2
- Main level bedrooms: 3
Heating
- Natural Gas
Cooling
- Central Air
Appliances
- Included: Stainless Steel Appliance(s), Dishwasher, Microwave, Gas Range, Refrigerator
Features
- Custom Cabinetry, Dining/Living Room Combo, Eat-in Kitchen, Kitchen Island, Pantry, Recessed Lighting
- Flooring: Luxury Vinyl
- Doors: Panel Door(s)
- Basement: Partially Finished,Full
- Number of fireplaces: 1
- Fireplace features: Family Room
Interior area
- Total structure area: 2,253
- Total interior livable area: 2,253 sqft
- Finished area above ground: 1,402
- Finished area below ground: 851
Property
Parking
- Total spaces: 2
- Parking features: Additional Parking, Driveway, Garage, Garage Faces Rear
- Attached garage spaces: 2
- Has uncovered spaces: Yes
Features
- Levels: One
- Exterior features: Private Yard
- Fencing: Back Yard,Fenced
Lot
- Size: 9,361 Square Feet
- Features: Level
Details
- Parcel number: 06H210186
- Special conditions: Standard
Construction
Type & style
- Home type: SingleFamily
- Architectural style: Ranch
- Property subtype: Single Family Residence
Materials
- Brick Veneer, Frame, Vinyl Siding
- Roof: Architectural Shingle
Condition
- Updated/Remodeled
- New construction: No
- Year built: 1966
Utilities & green energy
- Electric: Ameren
- Sewer: Public Sewer
- Water: Public
- Utilities for property: Cable Available
Community & HOA
Community
- Subdivision: Wedgwood 10
HOA
- Has HOA: No
Location
- Region: Florissant
Financial & listing details
- Tax assessed value: $178,200
- Annual tax amount: $2,519
- Date on market: 11/1/2025
- Cumulative days on market: 46 days
- Listing terms: Cash,Conventional,FHA,VA Loan
- Ownership: Private
Price history
| Date | Event | Price |
|---|---|---|
| 12/31/2025 | Sold | -- |
Source:  MARIS #25073705 Report a problem MARIS #25073705 Report a problem | ||
| 12/18/2025 | Pending sale | $279,700$124/sqft |
Source: MARIS #25073705 Report a problem | ||
| 12/10/2025 | Price change | $279,700-1.8%$124/sqft |
Source: MARIS #25073705 Report a problem | ||
| 12/2/2025 | Price change | $284,700-1.1%$126/sqft |
Source: MARIS #25073705 Report a problem | ||
| 11/15/2025 | Price change | $287,900-0.6%$128/sqft |
Source: MARIS #25073705 Report a problem | ||
| 11/7/2025 | Price change | $289,700-3.3%$129/sqft |
Source: MARIS #25073705 Report a problem | ||
| 11/1/2025 | Listed for sale | $299,700+93.4%$133/sqft |
Source: MARIS #25073705 Report a problem | ||
| 2/18/2025 | Sold | -- |
Source: MARIS #24072091 Report a problem | ||
| 2/8/2025 | Pending sale | $155,000$69/sqft |
Source: MARIS #24072091 Report a problem | ||
| 2/6/2025 | Listed for sale | $155,000$69/sqft |
Source: MARIS #24072091 Report a problem | ||
| 5/2/2001 | Sold | -- |
Source: Public Record Report a problem | ||
| 12/3/1998 | Sold | -- |
Source: Public Record Report a problem | ||
Public tax history
| Year | Property taxes | Tax assessment |
|---|---|---|
| 2025 | $2,521 +0.1% | $33,860 +6.3% |
| 2024 | $2,519 +0.6% | $31,840 |
| 2023 | $2,504 -4.2% | $31,840 +9.2% |
| 2022 | $2,613 +5.1% | $29,160 |
| 2021 | $2,486 +26% | $29,160 +35.7% |
| 2020 | $1,974 +6.3% | $21,490 |
| 2019 | $1,856 | $21,490 +16% |
| 2018 | $1,856 | $18,530 |
| 2017 | $1,856 +0.5% | $18,530 -0.1% |
| 2016 | $1,846 -2.9% | $18,550 |
| 2015 | $1,901 | $18,550 -0.8% |
| 2014 | $1,901 -1.7% | $18,700 |
| 2013 | $1,934 | $18,700 -13.6% |
| 2012 | -- | $21,650 |
| 2011 | -- | $21,650 -10.4% |
| 2010 | $2,015 +4.5% | $24,170 |
| 2009 | $1,929 -4.4% | $24,170 -10.6% |
| 2008 | $2,018 +10.3% | $27,040 |
| 2007 | $1,830 | $27,040 +22.9% |
| 2006 | $1,830 -0.3% | $22,000 |
| 2005 | $1,836 +24.1% | $22,000 +21.9% |
| 2003 | $1,479 +3.2% | $18,050 +4.8% |
| 2002 | $1,433 +13.4% | $17,220 |
| 2001 | $1,263 | $17,220 |
Find assessor info on the county website
Neighborhood: 63033
Nearby homes
- $201,3003 bd2 ba1.2k sqft3062 Wintergreen Dr, Florissant, MO 63033Off Market
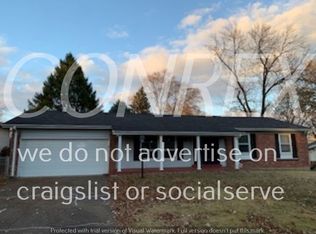
- $239,7003 bd2 ba1.5k sqft3082 Wintergreen Dr, Florissant, MO 63033Off Market
- $--3 bd2 ba1k sqft3073 Aberdeen Dr, Florissant, MO 63033Sold
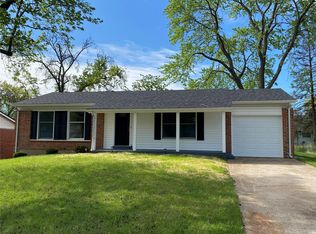
- $201,6003 bd2 ba2.5k sqft3052 Wintergreen Dr, Florissant, MO 63033Off Market
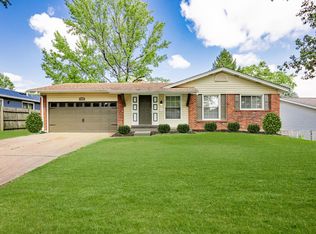
- $233,9004 bd2 ba1.8k sqft3083 Aberdeen Dr, Florissant, MO 63033Off Market
- $--3 bd3 ba1.3k sqft3092 Wintergreen Dr, Florissant, MO 63033Sold
- $214,4003 bd2 ba1.6k sqft3091 Wintergreen Dr, Florissant, MO 63033Off Market
- $195,5004 bd2 ba1.6k sqft3063 Aberdeen Dr, Florissant, MO 63033Off Market
Nearby schools
GreatSchools rating
- 7/10Wedgwood Elementary SchoolGrades: 6Distance: 0.5 mi
- 2/10Mccluer North High SchoolGrades: 9-12Distance: 1.7 mi
- 4/10Cross Keys Middle SchoolGrades: 7-8Distance: 0.6 mi
Schools provided by the listing agent
- Elementary: Wedgwood Elem.
- Middle: Cross Keys Middle
- High: Mccluer North High
Source: MARIS. This data may not be complete. We recommend contacting the local school district to confirm school assignments for this home.
Get a cash offer in 3 minutes
Find out how much your home could sell for in as little as 3 minutes with a no-obligation cash offer.
Estimated market value
$240,700
Get a cash offer in 3 minutes
Find out how much your home could sell for in as little as 3 minutes with a no-obligation cash offer.
Estimated market value
$240,700
- Missouri
- Saint Louis County
- Florissant
- 63033
- 3072 Wintergreen Dr
Nearby cities
Nearby zip codes
Other Florissant Topics
