Skip main navigation
Sold for $220,000
  • $220,000

    30720 Bradner Dr, Warren, MI 48088

    3beds
    1,616sqft
    Single Family Residence
    Built in 1960
    9,147 Square Feet Lot
    $229,300 Zestimate®
    $136/sqft
    $1,820 Estimated rent

    Home value

    $229,300

    $211,000 - $250,000

    $1,820/mo

    Zestimate® history
    Loading
    Loading...

    Owner options

    List your home for rent

    $1,820/mo

    Rent Zestimate®

    Find your next renter with Zillow Rental Manager. Plus, with online applications, you can quickly screen prospective tenants – for free.

    Learn more

    $1,820/mo

    Rent Zestimate®

    Refinance and save

    $1,511/mo

    Est. payment

    Refinancing to a lower rate could help reduce your monthly payments and save thousands over the life of the loan.

    See today's rates

    $1,511/mo

    Est. payment

    Explore your selling options

    Work with a Zillow partner agent

    Leverage their expertise and Zillow's premium Showcase listings to get your home seen by more buyers.

    Get started

    List with your own agent

    Get your home in front of millions of buyers by listing it on Zillow.

    Learn how to do it

    Sell it yourself

    Take full control of how buyers see your home on Zillow by listing For Sale by Owner (FSBO).

    List your home

    What's special

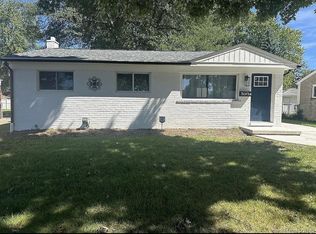
    Welcome to 30720 Bradner Dr, where style, space, and convenience collide. This 3-bedroom ranch on a corner lot is move-in ready with an updated kitchen, newer furnace, and over 1500 square feet of combined living space for work, play, or relaxation. The backyard is built to impress—fully fenced with a fire pit, patio, and room to entertain. A detached two-car garage and shed offer all the storage you need. Hosting gatherings or enjoying quiet nights by the fire? Yeah, you can do both here. This yard does it all. Located in a quiet Warren neighborhood, just minutes from shopping and dining, this home is ready for its next owner. Act fast—schedule your showing today!

    Zillow last checked:

    Listing updated:

    Listed by:

    Zach Schlacht 313-626-0598,

    Real Estate One Southgate

    Bought with:

    Eric Yeloushan, 6501443184

    Real Broker LLC Clarkston

    Source: MiRealSource,MLS#: 50164288MLS LogoOriginating MLS: Southeastern Border Association of REALTORS

    Facts & features

    Interior

    Bedrooms & bathrooms
    • Bedrooms: 3
    • Bathrooms: 1
    • Full bathrooms: 1
    • Main level bathrooms: 1
    • Main level bedrooms: 3
    Rooms
    • Room types: Living Room, Laundry, Master Bedroom
    Bedroom 1
    • Features: Carpet
    • Level: Main
    • Area: 120
    • Dimensions: 10 x 12
    Bedroom 2
    • Features: Carpet
    • Level: Main
    • Area: 120
    • Dimensions: 10 x 12
    Bedroom 3
    • Features: Carpet
    • Level: Main
    • Area: 81
    • Dimensions: 9 x 9
    Bathroom 1
    • Features: Ceramic
    • Level: Main
    • Area: 35
    • Dimensions: 7 x 5
    Kitchen
    • Level: Main
    • Area: 180
    • Dimensions: 18 x 10
    Living room
    • Features: Carpet
    • Level: Main
    • Area: 154
    • Dimensions: 11 x 14
    Heating
    • Forced Air, Natural Gas
    Cooling
    • Central Air
    Appliances
    • Included: Dishwasher, Disposal, Range/Oven, Refrigerator, Gas Water Heater
    • Laundry: Lower Level, In Basement
    Features
    • Eat-in Kitchen
    • Flooring: Ceramic Tile, Carpet, Concrete
    • Basement: Finished
    • Number of fireplaces: 1
    • Fireplace features: Electric
    Interior area
    • Total structure area: 1,808
    • Total interior livable area: 1,616 sqft
    • Finished area above ground: 904
    • Finished area below ground: 712

    Property

    Parking
    • Total spaces: 3
    • Parking features: 3 or More Spaces, Garage, Driveway, Detached, Electric in Garage
    • Garage spaces: 2
    Features
    • Levels: One
    • Stories: 1
    • Patio & porch: Patio
    • Exterior features: Sidewalks
    • Fencing: Fenced
    • Frontage type: Road
    • Frontage length: 70
    Lot
    • Size: 9,147 Square Feet
    • Dimensions: 70 x 131
    • Features: Corner Lot, Sidewalks
    Details
    • Additional structures: Garage(s)
    • Parcel number: 121312102013
    • Special conditions: Private

    Construction

    Type & style
    • Home type: SingleFamily
    • Architectural style: Ranch
    • Property subtype: Single Family Residence
    Materials
    • Brick
    • Foundation: Basement
    Condition
    • New construction: No
    • Year built: 1960

    Utilities & green energy

    • Sewer: Public Sanitary
    • Water: Public
    • Utilities for property: Cable/Internet Avail.
    Green energy
    • Energy efficient items: HVAC, Windows

    Community & HOA

    Community
    • Security: Security System
    • Subdivision: Bloomfield Gardens Sub
    HOA
    • Has HOA: No
    Location
    • Region: Warren

    Financial & listing details

    • Price per square foot: $136/sqft
    • Tax assessed value: $197,760
    • Annual tax amount: $4,005
    • Date on market: 1/9/2025
    • Cumulative days on market: 4 days
    • Listing agreement: Exclusive Right To Sell
    • Listing terms: Cash,Conventional,FHA,VA Loan
    • Road surface type: Paved

    Price history

    DateEventPrice
    2/3/2025Sold$220,000+0%$136/sqft
    Source: MiRealSource #50164288 Report a problem
    1/16/2025Pending sale$219,900$136/sqft
    Source: MiRealSource #50164288 Report a problem
    1/11/2025Listed for sale$219,900+29.4%$136/sqft
    Source: MiRealSource #50164288 Report a problem
    5/2/2020Sold$170,000$105/sqft
    Source: Agent Provided Report a problem
    2/13/2020Sold$170,000+0.1%$105/sqft
    Source: Public Record Report a problem
    1/7/2020Pending sale$169,900$105/sqft
    Source: Keller Williams Realty #219123704 Report a problem
    12/20/2019Listed for sale$169,900+45.8%$105/sqft
    Source: Keller Williams Realty-Great Lakes #219123704 Report a problem
    8/9/2019Sold$116,500-2.9%$72/sqft
    Source: MiRealSource #31379432 Report a problem
    7/24/2019Pending sale$120,000$74/sqft
    Source: RE/MAX Suburban, Inc. #31379432 Report a problem
    7/13/2019Price change$120,000-7.7%$74/sqft
    Source: RE/MAX Suburban, Inc. #31379432 Report a problem
    6/25/2019Price change$129,999-5.1%$80/sqft
    Source: RE/MAX Suburban, Inc. #31379432 Report a problem
    6/4/2019Price change$137,000-4.8%$85/sqft
    Source: RE/MAX Suburban, Inc. #31379432 Report a problem
    5/10/2019Listed for sale$143,900+35.1%$89/sqft
    Source: RE/MAX Suburban, Inc. #31379432 Report a problem
    2/26/2019Sold$106,500-22.3%$66/sqft
    Source: Public Record Report a problem
    8/18/2017Sold$137,000+3%$85/sqft
    Source: Public Record Report a problem
    5/17/2017Listing removed$132,999$82/sqft
    Source: Marketplace Homes #217022687 Report a problem
    5/10/2017Price change$132,999-3.6%$82/sqft
    Source: Marketplace Homes #217022687 Report a problem
    4/27/2017Listed for sale$137,999$85/sqft
    Source: Marketplace Homes #217022687 Report a problem
    4/27/2017Pending sale$137,999$85/sqft
    Source: Marketplace Homes #217022687 Report a problem
    3/25/2017Listed for sale$137,999-6.8%$85/sqft
    Source: Marketplace Homes #217022687 Report a problem
    1/14/2016Listing removed$1,125$1/sqft
    Source: Marketplace Homes (800) 331-0646 Report a problem
    1/6/2016Listed for rent$1,125+9.8%$1/sqft
    Source: Marketplace Homes (800) 331-0646 Report a problem
    12/13/2013Listing removed$1,025$1/sqft
    Source: Marketplace Homes (734-862-4750) Report a problem
    12/7/2013Price change$1,025-6%$1/sqft
    Source: Marketplace Homes (734-862-4750) Report a problem
    11/22/2013Price change$1,090-3.1%$1/sqft
    Source: Marketplace Homes (734-862-4750) Report a problem
    10/24/2013Listed for rent$1,125$1/sqft
    Source: Marketplace Homes (734-862-4750) Report a problem
    6/10/2005Sold$148,000$92/sqft
    Source: Public Record Report a problem

    Public tax history

    YearProperty taxesTax assessment
    2025$4,231 +5.6%$98,880 +9.6%
    2024$4,005 +5.2%$90,230 +3.4%
    2023$3,808 +1.9%$87,260 +15.9%
    2022$3,737 +5.7%$75,260 +8.9%
    2021$3,535 $69,140 +6%
    2020$3,535 +20.3%$65,230 +3.6%
    2019$2,938 +3.1%$62,940 +17.9%
    2018$2,850 $53,370 +15.4%
    2017-- $46,230
    2016-- $46,230 +8.7%
    2015$4,041 $42,540 +7.6%
    2013$4,041 $39,540
    2010-- --
    2009-- $59,160 -12.9%
    2008-- $67,960 -5.2%
    2007-- $71,670 +1.4%
    2006-- $70,670 +4.3%
    2005-- $67,740 +1%
    2004-- $67,060 +56.9%
    2001$1,603 +3.4%$42,750 +3.2%
    2000$1,550 $41,430
    Find assessor info on the county website

    Neighborhood: 48088

    Nearby schools

    GreatSchools rating
    Schools provided by the listing agent
    • High: Warren Woods Tower
    • District: Warren Woods Public Schools

    Source: MiRealSource. This data may not be complete. We recommend contacting the local school district to confirm school assignments for this home.

    Get a cash offer in 3 minutes
    Find out how much your home could sell for in as little as 3 minutes with a no-obligation cash offer.
    Estimated market value
    $229,300
    Get a cash offer in 3 minutes
    Find out how much your home could sell for in as little as 3 minutes with a no-obligation cash offer.
    Estimated market value
    $229,300