Imagine stepping into your dream home—a spacious, beautifully updated ranch nestled on 2 serene acres at the end of a peaceful cul-de-sac. The best part? Everything you need is right here on the main floor. Picture yourself in the heart of the home: the fully remodeled kitchen (2019), where sleek full-length upper cabinets, rich granite countertops, and stainless steel appliances—including a smooth-top range and French door fridge—invite you to cook and entertain. You can already see yourself hosting friends in the open living and dining areas, with everything you need just steps away. After a long day, retreat to your luxurious primary bedroom. The walk-in closet, with its conveniently relocated laundry, simplifies your daily routine. The newly created master bath (2019) is your personal spa, complete with a custom-tiled shower, dual sink vanity, and freestanding soaker tub—designed for ultimate relaxation. And the main-floor convenience doesn't end there—park in your attached oversized 2.5 car garage! Downstairs, the finished basement with a second full kitchen and updated bathroom (2023) offers additional space for gatherings or extended stays with an egress window and a possible 4th nonconforming bedroom. Outside, you’ll find a new concrete patio with a Gazbeo and an additional detached garage with 240v power with both heat and A/C. Don’t forget about the 33’ x 12’ RV carport! The home's many updates, including a 50-year dimensional shingle roof (2019), a new high-efficiency furnace (2019), a new water softener (2022), and more, ensure peace of mind and that this home is truly move-in ready.
Sold for $565,000
$565,000
30720 Lincoln Ct, New Hudson, MI 48165
3beds
3,764sqft
Single Family Residence
Built in 1985
2.2 Acres Lot
$628,600 Zestimate®
$150/sqft
$4,159 Estimated rent
Home value
$628,600
$597,000 - $660,000
$4,159/mo
Zestimate® history
Owner options
List your home for rent
$4,159/mo
Rent Zestimate®
Find your next renter with Zillow Rental Manager. Plus, with online applications, you can quickly screen prospective tenants – for free.
$4,159/mo
Rent Zestimate®
Refinance and save
$3,717/mo
Est. payment
Refinancing to a lower rate could help reduce your monthly payments and save thousands over the life of the loan.
$3,717/mo
Est. payment
Explore your selling options
Work with a Zillow partner agent
Leverage their expertise and Zillow's premium Showcase listings to get your home seen by more buyers.
Get startedList with your own agent
Get your home in front of millions of buyers by listing it on Zillow.
Learn how to do itSell it yourself
Take full control of how buyers see your home on Zillow by listing For Sale by Owner (FSBO).
List your homeWhat's special
Zillow last checked:
Listing updated:
Listed by:
Elizabeth A Little 313-909-5851,
National Realty Centers, Inc
Bought with:
Rosemarie Tibbles, 6501328717
Keller Williams Advantage Northville
Source: Realcomp II,MLS#: 20240066065
Facts & features
Interior
Bedrooms & bathrooms
- Bedrooms: 3
- Bathrooms: 4
- Full bathrooms: 3
- 1/2 bathrooms: 1
Primary bedroom
- Level: Entry
- Area: 238
- Dimensions: 14 x 17
Bedroom
- Level: Entry
- Area: 132
- Dimensions: 11 x 12
Bedroom
- Level: Entry
- Area: 154
- Dimensions: 14 x 11
Primary bathroom
- Level: Entry
- Area: 104
- Dimensions: 13 x 8
Other
- Level: Basement
- Area: 63
- Dimensions: 7 x 9
Other
- Level: Entry
- Area: 54
- Dimensions: 6 x 9
Other
- Level: Entry
- Area: 24
- Dimensions: 4 x 6
Dining room
- Level: Entry
- Area: 182
- Dimensions: 13 x 14
Kitchen
- Level: Entry
- Area: 252
- Dimensions: 12 x 21
Other
- Level: Basement
- Area: 91
- Dimensions: 7 x 13
Living room
- Level: Entry
- Area: 306
- Dimensions: 17 x 18
Mud room
- Level: Entry
- Area: 63
- Dimensions: 7 x 9
Other
- Level: Basement
- Area: 168
- Dimensions: 12 x 14
Heating
- Forced Air, Natural Gas
Cooling
- Ceiling Fans, Central Air
Appliances
- Included: Dishwasher, Dryer, Free Standing Electric Oven, Free Standing Refrigerator, Microwave, Washer
- Laundry: Gas Dryer Hookup
Features
- High Speed Internet, Programmable Thermostat
- Windows: Egress Windows
- Basement: Daylight,Partially Finished
- Has fireplace: Yes
- Fireplace features: Family Room
Interior area
- Total interior livable area: 3,764 sqft
- Finished area above ground: 1,964
- Finished area below ground: 1,800
Property
Parking
- Total spaces: 2.5
- Parking features: Twoand Half Car Garage, Attached, Electricityin Garage
- Attached garage spaces: 2.5
Features
- Levels: One
- Stories: 1
- Entry location: GroundLevelwSteps
- Patio & porch: Patio, Porch
- Exterior features: Lighting
- Pool features: Above Ground
- Fencing: Fencing Allowed
Lot
- Size: 2.2 Acres
- Dimensions: 220.00 x 360.00
Details
- Additional structures: Other, Second Garage
- Parcel number: 2103229022
- Special conditions: Short Sale No,Standard
Construction
Type & style
- Home type: SingleFamily
- Architectural style: Ranch
- Property subtype: Single Family Residence
Materials
- Brick
- Foundation: Basement, Poured
- Roof: Asphalt
Condition
- New construction: No
- Year built: 1985
- Major remodel year: 2019
Utilities & green energy
- Electric: Volts 220
- Sewer: Septic Tank
- Water: Well
- Utilities for property: Cable Available
Community & HOA
Community
- Subdivision: CAMBRIDGE FARMS NO 2
HOA
- Has HOA: No
Location
- Region: New Hudson
Financial & listing details
- Price per square foot: $150/sqft
- Tax assessed value: $174,550
- Annual tax amount: $5,340
- Date on market: 9/13/2024
- Cumulative days on market: 6 days
- Listing agreement: Exclusive Right To Sell
- Listing terms: Cash,Conventional,Va Loan
Price history
| Date | Event | Price |
|---|---|---|
| 10/15/2024 | Sold | $565,000+4.6%$150/sqft |
Source:  Realcomp II #20240066065 Report a problem Realcomp II #20240066065 Report a problem | ||
| 9/15/2024 | Pending sale | $539,900$143/sqft |
Source: Realcomp II #20240066065 Report a problem | ||
| 9/13/2024 | Listed for sale | $539,900+64.2%$143/sqft |
Source: Realcomp II #20240066065 Report a problem | ||
| 4/9/2019 | Sold | $328,900-3%$87/sqft |
Source: Public Record Report a problem | ||
| 3/5/2019 | Pending sale | $338,900$90/sqft |
Source: Coldwell Banker Town & Country Real Estate #219013122 Report a problem | ||
| 2/15/2019 | Listed for sale | $338,900+22.8%$90/sqft |
Source: Coldwell Banker Town & Country Real Estate #219013122 Report a problem | ||
| 8/8/2016 | Sold | $275,900+2.2%$73/sqft |
Source: Public Record Report a problem | ||
| 5/10/2016 | Listed for sale | $269,900$72/sqft |
Source: Remerica Hometown One #216044918 Report a problem | ||
Public tax history
| Year | Property taxes | Tax assessment |
|---|---|---|
| 2024 | $5,166 +5% | $194,770 +11.5% |
| 2023 | $4,918 +7.1% | $174,720 +10.4% |
| 2022 | $4,592 +0.7% | $158,330 +0.4% |
| 2021 | $4,561 | $157,750 +2.1% |
| 2020 | -- | $154,500 +7.3% |
| 2019 | $4,399 -6.3% | $143,930 -2.8% |
| 2018 | $4,694 +46.5% | $148,100 +0.5% |
| 2017 | $3,204 | $147,360 +1.4% |
| 2016 | $3,204 | $145,310 +11.2% |
| 2015 | -- | $130,680 +15.6% |
| 2014 | -- | $113,060 +21.3% |
| 2011 | -- | $93,190 -2.1% |
| 2010 | $2,946 -13.2% | $95,190 -19.1% |
| 2009 | $3,394 +29.9% | $117,650 -59.5% |
| 2005 | $2,614 | $290,790 +84% |
| 2003 | -- | $158,030 +13.4% |
| 2002 | -- | $139,360 +21.8% |
| 2001 | $3,281 +6.6% | $114,410 +3.2% |
| 2000 | $3,078 | $110,870 |
Find assessor info on the county website
Neighborhood: 48165
Nearby homes
- $392,9003 bd2 ba1.7k sqft30740 Lincoln Ct, New Hudson, MI 48165Off Market
- $400,2003 bd2 ba1.5k sqft30705 S Hill Rd, New Hudson, MI 48165Off Market
- $406,5004 bd3 ba1.9k sqft30731 S Hill Rd, New Hudson, MI 48165Off Market
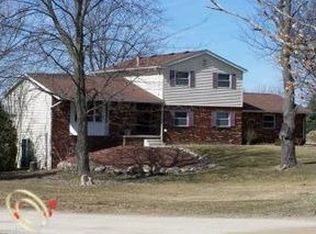
- $395,0003 bd2 ba1.6k sqft55465 Park Pl, New Hudson, MI 48165Off Market
- $536,8004 bd3 ba2.3k sqft55501 Park Pl, New Hudson, MI 48165Off Market
- $440,9004 bd2 ba2.3k sqft55501 Park, Lyon Twp, MI 48165Off Market
- $440,0003 bd2 ba1.8k sqft30679 S Hill Rd, New Hudson, MI 48165Off Market
- $366,1004 bd2 ba1.8k sqft30757 S Hill Rd, New Hudson, MI 48165Off Market
Nearby schools
GreatSchools rating
- 8/10Ann L. Dolsen Elementary SchoolGrades: K-5Distance: 0.9 mi
- 8/10Centennial Middle SchoolGrades: 6-8Distance: 5.7 mi
- 8/10South Lyon East High SchoolGrades: 9-12Distance: 4.1 mi
Get a cash offer in 3 minutes
Find out how much your home could sell for in as little as 3 minutes with a no-obligation cash offer.
Estimated market value
$628,600
Get a cash offer in 3 minutes
Find out how much your home could sell for in as little as 3 minutes with a no-obligation cash offer.
Estimated market value
$628,600
- Michigan
- Oakland County
- New Hudson
- 48165
- 30720 Lincoln Ct
Nearby cities
Nearby zip codes
Other New Hudson Topics
