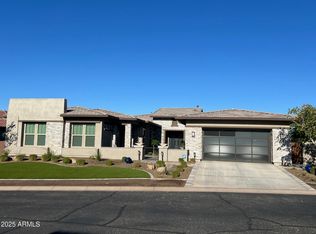
A true luxury retreat—where sweeping mountain views, exceptional design, and resort-style living come together in perfect harmony! Located in an exclusive gated golf course community, this remarkable 4 bed, 4.5 bath estate offers 4608 sq ft of elevated living, complete with two casitas—one attached and one detached—each with its own private entrance for unrivaled comfort and flexibility. Step inside to discover a home crafted with sophistication at every turn: elegant tile flooring, soaring high ceilings, tinted windows, a gas fireplace, and expansive pocket doors in both the media/game room and primary bedroom. The great room also showcases 20' stacking doors that seamlessly blend indoor and outdoor living. The gourmet kitchen impresses with granite and quartz countertops, a large island, and a walk-in pantry, ideal for hosting and entertaining. A formal dining area elevates every gathering. The split master suite offers ultimate serenity with a luxurious full bathroom, featuring a separate shower and tub, dual vanities, and generous space throughout. Step outside to your private resort: a heated play pool and spa, a separate above-ground jacuzzi, gazebo, built-in BBQ, and both covered and screened-in patios, surrounded by lush, meticulously designed landscaping. Additional highlights include a 3-car garage with extended length and over-height features, perfect for storage or specialty vehicles. The community enhances your lifestyle with gated privacy, a community park and an optional membership to the clubhouse with 3 pools, golf and more. Luxury, comfort, and breathtaking views - this home truly has it all!
Sold for $2,309,900
$2,309,900
30722 N 117TH Drive, Peoria, AZ 85383
4beds
4,608sqft
Single Family Residence
Built in 2020
0.31 Acres Lot
$2,319,300 Zestimate®
$501/sqft
$5,767 Estimated rent
Home value
$2,319,300
$2.13M - $2.53M
$5,767/mo
Zestimate® history
Owner options
List your home for rent
$5,767/mo
Rent Zestimate®
Find your next renter with Zillow Rental Manager. Plus, with online applications, you can quickly screen prospective tenants – for free.
$5,767/mo
Rent Zestimate®
Refinance and save
$14,069/mo
Est. payment
Refinancing to a lower rate could help reduce your monthly payments and save thousands over the life of the loan.
$14,069/mo
Est. payment
Explore your selling options
Work with a Zillow partner agent
Leverage their expertise and Zillow's premium Showcase listings to get your home seen by more buyers.
Get startedList with your own agent
Get your home in front of millions of buyers by listing it on Zillow.
Learn how to do itSell it yourself
Take full control of how buyers see your home on Zillow by listing For Sale by Owner (FSBO).
List your homeWhat's special
Gas fireplaceSeparate above-ground jacuzziSeparate shower and tubSweeping mountain viewsSoaring high ceilingsTinted windowsLarge island
Zillow last checked:
Listing updated:
Listed by:
George Laughton 623-256-6510,
My Home Group Real Estate,
Tiffany Mickolio 480-347-5379,
My Home Group Real Estate
Bought with:
Cheryl Gehres, SA680328000
Realty ONE Group
Source: ARMLS,MLS#: 6962149
Facts & features
Interior
Bedrooms & bathrooms
- Bedrooms: 4
- Bathrooms: 5
- Full bathrooms: 4
- 1/2 bathrooms: 1
Heating
- Hot Water, Forced Air, ENERGY STAR Qualified Equipment, Natural Gas
Cooling
- Gas, Central Air, Ceiling Fan(s), ENERGY STAR Qualified Equipment, Programmable Thmstat
Appliances
- Included: Water Softener Owned, Reverse Osmosis, Refrigerator, Dishwasher, Disposal, Gas Range, Built-In Electric Oven, Water Purifier
- Laundry: Inside
Features
- Pantry, Quartz Countertops, High Speed Internet, Granite Counters, Double Vanity, 9+ Flat Ceilings, No Interior Steps, Vaulted Ceiling(s), Wet Bar, Kitchen Island, Bidet, Full Bth Master Bdrm, Separate Shwr & Tub
- Flooring: Carpet, Tile
- Windows: Double Pane Windows, ENERGY STAR Qualified Windows, Mechanical Sun Shds, Tinted Windows
- Has basement: No
- Number of fireplaces: 1
- Fireplace features: Gas
Interior area
- Total structure area: 4,608
- Total interior livable area: 4,608 sqft
Property
Parking
- Total spaces: 6
- Parking features: Attached, Garage Door Opener, Extended Length Garage, Attch'd Gar Cabinets, Over Height Garage, Electric Vehicle Charging Station(s)
- Attached garage spaces: 3
- Uncovered spaces: 3
Accessibility
- Accessibility features: Accessible Hallway(s)
Features
- Stories: 1
- Patio & porch: Covered
- Exterior features: Other, Misting System, Screened in Patio(s), Built-in Barbecue
- Has private pool: Yes
- Pool features: Variable Speed Pump, Outdoor Pool, Play Pool, Heated
- Has spa: Yes
- Spa features: Above Ground, Heated, Private
- Fencing: Perimeter,Back Yard,Block,Wrought Iron
- Has view: Yes
- View description: Golf Course, Panoramic, Mountain(s)
- Waterfront features: Wash
Lot
- Size: 0.31 Acres
- Features: East/West Exposure, Corner Lot, On Golf Course, Gravel/Stone Front, Gravel/Stone Back, Synthetic Grass Frnt, Synthetic Grass Back, Irrigation Front, Irrigation Back
Details
- Additional structures: Guest House, Gazebo
- Parcel number: 50381850
Construction
Type & style
- Home type: SingleFamily
- Architectural style: Contemporary
- Property subtype: Single Family Residence
Materials
- Spray Foam Insulation, Stucco, Wood Frame
- Foundation: Concrete Perimeter
- Roof: Tile
Condition
- Year built: 2020
Details
- Builder name: Toll Brothers
Utilities & green energy
- Sewer: Public Sewer
- Water: City Water
Green energy
- Water conservation: Tankless Ht Wtr Heat, Recirculation Pump
Community & HOA
Community
- Features: Golf, Pickleball, Guarded Entry, Tennis Court(s), Playground, Fitness Center
- Security: Fire Sprinkler System, Security System Owned
- Subdivision: BLACKSTONE AT VISTANCIA PARCEL B9
HOA
- Has HOA: Yes
- Services included: Maintenance Grounds, Street Maint, Trash
- HOA fee: $726 quarterly
- HOA name: Blackstone HOA
- HOA phone: 623-214-8646
Location
- Region: Peoria
Financial & listing details
- Price per square foot: $501/sqft
- Tax assessed value: $1,429,100
- Annual tax amount: $7,482
- Date on market: 1/4/2026
- Listing terms: Cash,Conventional,VA Loan
- Ownership: Fee Simple
- Road surface type: Asphalt
Price history
| Date | Event | Price |
|---|---|---|
| 3/16/2026 | Sold | $2,309,900+0.4%$501/sqft |
Source:  ARMLS #6962149 Report a problem ARMLS #6962149 Report a problem | ||
| 1/4/2026 | Pending sale | $2,299,900$499/sqft |
Source: ARMLS #6962149 Report a problem | ||
| 1/4/2026 | Listed for sale | $2,299,900+85.5%$499/sqft |
Source: ARMLS #6962149 Report a problem | ||
| 1/30/2020 | Sold | $1,240,030$269/sqft |
Source: Public Record Report a problem | ||
Public tax history
| Year | Property taxes | Tax assessment |
|---|---|---|
| 2025 | $6,253 +2.8% | $142,910 -2.5% |
| 2024 | $6,083 -1% | $146,560 +136.8% |
| 2023 | $6,144 -16.6% | $61,894 -37.1% |
| 2022 | $7,371 -2.8% | $98,380 +10.1% |
| 2021 | $7,586 +343.8% | $89,370 +17% |
| 2020 | $1,710 +3.3% | $76,380 +208% |
| 2019 | $1,654 | $24,795 +530.3% |
| 2017 | $1,654 | $3,934 |
Find assessor info on the county website
Neighborhood: 85383
Nearby homes
- $1,820,600-- bd4 ba4.1k sqft30746 N 117th Dr, Peoria, AZ 85383Off Market
- $1,415,500-- bd3 ba3.4k sqft30770 N 117th Dr, Peoria, AZ 85383Off Market
- $1,342,7005 bd5 ba4.2k sqft30759 N 117th Dr, Peoria, AZ 85383Off Market
- $1,999,0004 bd5 ba4k sqft30660 N 117th Dr, Peoria, AZ 85383Sold
- $1,542,600-- bd3 ba3.4k sqft30794 N 117th Dr, Peoria, AZ 85383Off Market
- $1,517,2005 bd6 ba4.6k sqft30783 N 117th Dr, Peoria, AZ 85383Off Market
- $1,262,600-- bd4 ba3.4k sqft30663 N 117th Dr, Peoria, AZ 85383Off Market
- $1,540,6004 bd4 ba3.9k sqft30636 N 117th Dr, Peoria, AZ 85383Off Market
Nearby schools
GreatSchools rating
- 8/10Lake Pleasant Elementary SchoolGrades: PK-8Distance: 1.9 mi
- 6/10Liberty High SchoolGrades: 7-12Distance: 6 mi
Schools provided by the listing agent
- Elementary: Lake Pleasant Elementary
- Middle: Lake Pleasant Elementary
- High: Liberty High School
- District: Peoria Unified School District
Source: ARMLS. This data may not be complete. We recommend contacting the local school district to confirm school assignments for this home.
Get a cash offer in 3 minutes
Find out how much your home could sell for in as little as 3 minutes with a no-obligation cash offer.
Estimated market value
$2,319,300
Get a cash offer in 3 minutes
Find out how much your home could sell for in as little as 3 minutes with a no-obligation cash offer.
Estimated market value
$2,319,300
- Arizona
- Maricopa County
- Peoria
- 85383
- 30722 N 117TH Drive
Nearby cities
Nearby neighborhoods
Nearby zip codes
Other Peoria Topics
