Skip main navigation
Sold
  • Price Unknown

    30723 Wisteria Trace Drive, Spring, TX 77386

    4beds
    3,025sqft
    Single Family Residence
    Built in 2010
    7,875 Square Feet Lot
    $396,500 Zestimate®
    $--/sqft
    $2,708 Estimated rent

    Home value

    $396,500

    $373,000 - $424,000

    $2,708/mo

    Zestimate® history
    Loading
    Loading...

    Owner options

    List your home for rent

    $2,708/mo

    Rent Zestimate®

    Find your next renter with Zillow Rental Manager. Plus, with online applications, you can quickly screen prospective tenants – for free.

    Learn more

    $2,708/mo

    Rent Zestimate®

    Refinance and save

    $650/mo

    Est. payment

    Refinancing to a lower rate could help reduce your monthly payments and save thousands over the life of the loan.

    See today's rates

    $650/mo

    Est. payment

    Explore your selling options

    Work with a Zillow partner agent

    Leverage their expertise and Zillow's premium Showcase listings to get your home seen by more buyers.

    Get started

    List with your own agent

    Get your home in front of millions of buyers by listing it on Zillow.

    Learn how to do it

    Sell it yourself

    Take full control of how buyers see your home on Zillow by listing For Sale by Owner (FSBO).

    List your home

    What's special

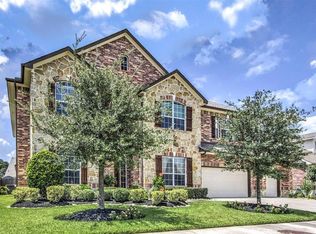
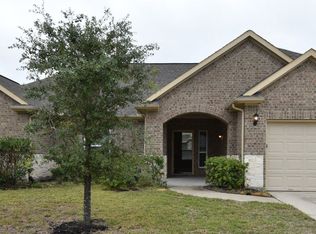
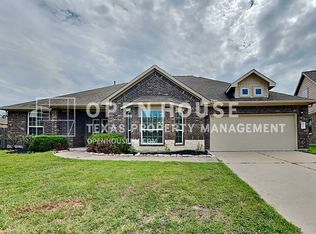
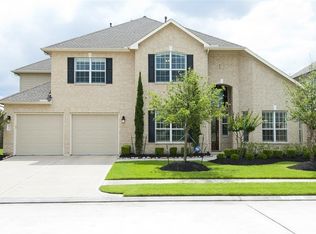
    Welcome to 30723 Wisteria Trace in Spring, TX 77386. This spacious one-story home offers 3, 025 sq ft with 4 bedrooms, 3 full bathrooms, and a private office. Thoughtful updates and ongoing maintenance reflect pride of ownership throughout-including a recent roof replacement, renovated bathrooms, fresh interior paint, a new fence, and other modern touches across much of the home. The open-concept layout connects the living, dining, and kitchen areas for everyday comfort and easy entertaining. A covered back patio overlooks a private yard with a full sprinkler system, ideal for outdoor gatherings. Located on a quiet cul-de-sac street with no through traffic, this property offers added peace and privacy. Zoned to top-rated Conroe ISD schools and close to The Woodlands, Grand Parkway, shopping, and dining, this home blends comfort, style, and convenience in one desirable Spring location.

    Zillow last checked:

    Listing updated:

    Listed by:

    Sarah Cruse,

    eXp Realty LLC

    Bought with:

    NB Elite Realty

    Source: eXp Realty,MLS#: 66723309

    Facts & features

    Interior

    Bedrooms & bathrooms
    • Bedrooms: 4
    • Bathrooms: 3
    • Full bathrooms: 3
    Rooms
    • Room types: Office
    Heating
    • Natural Gas
    Cooling
    • Ceiling Fan(s), Electric
    Appliances
    • Included: Disposal, Gas Oven, Microwave, Gas Cooktop, Dishwasher
    Features
    • Formal Entry/Foyer, High Ceilings, All Bedrooms Down, En-Suite Bath, Primary Bed - 1st Floor, Split Plan, Walk-In Closet(s)
    • Flooring: Carpet, Tile, Vinyl Plank
    • Windows: Window Coverings
    • Number of fireplaces: 1
    Interior area
    • Total structure area: 3,025
    • Total interior livable area: 3,025 sqft

    Property

    Parking
    • Total spaces: 2
    • Parking features: Attached, Oversized, Garage Door Opener, Double-Wide Driveway
    • Attached garage spaces: 2
    Features
    • Stories: 1
    • Patio & porch: Covered, Patio/Deck, Porch
    • Exterior features: Sprinkler System
    • Fencing: Back Yard
    Lot
    • Size: 7,875 Square Feet
    • Features: Back Yard, Cul-De-Sac, Subdivided, 0 Up To 1/4 Acre
    Details
    • Parcel number: 68860109900

    Construction

    Type & style
    • Home type: SingleFamily
    • Architectural style: Traditional
    • Property subtype: Single Family Residence
    Materials
    • Brick, Cement Siding
    • Foundation: Slab
    • Roof: Composition
    Condition
    • New construction: No
    • Year built: 2010

    Utilities & green energy

    Green energy
    • Energy efficient items: Thermostat

    Community & HOA

    Community
    • Subdivision: Legends Trace 01 Pt Repla
    HOA
    • Has HOA: Yes
    • HOA fee: $650 annually
    • HOA phone: 713-329-7100
    Location
    • Region: Spring

    Financial & listing details

    • Tax assessed value: $408,628
    • Annual tax amount: $10,185
    • Date on market: 11/24/2025
    • Cumulative days on market: 8 days
    • Listing terms: Cash,Conventional,FHA,VA Loan

    Price history

    DateEventPrice
    12/5/2025Sold--
    Source: eXp Realty #193633272 Report a problem
    11/9/2025Pending sale$399,900$132/sqft
    Source: HAR #66723309 Report a problem
    10/31/2025Listed for sale$399,900+45.4%$132/sqft
    Source: HAR #66723309 Report a problem
    8/12/2014Sold--
    Source: Agent Provided Report a problem
    7/9/2014Pending sale$275,000$91/sqft
    Source: Realty Associates #66279416 Report a problem
    6/29/2014Listed for sale$275,000$91/sqft
    Source: Realty Associates #66279416 Report a problem
    6/25/2014Pending sale$275,000$91/sqft
    Source: Realty Associates #66279416 Report a problem
    6/18/2014Price change$275,000-8%$91/sqft
    Source: Realty Associates #66279416 Report a problem
    6/5/2014Price change$299,000-5.1%$99/sqft
    Source: Realty Associates #66279416 Report a problem
    6/2/2014Price change$315,000-1.6%$104/sqft
    Source: Realty Associates #66279416 Report a problem
    5/21/2014Listed for sale$320,000+18.8%$106/sqft
    Source: Realty Associates #66279416 Report a problem
    3/6/2013Sold--
    Source: Agent Provided Report a problem
    1/11/2013Pending sale$269,271$89/sqft
    Source: Keller Williams - The Woodlands #61104489 Report a problem
    8/6/2012Price change$269,271+2.7%$89/sqft
    Source: Legend Home Corporation #6972345 Report a problem
    3/2/2012Price change$262,271+1.2%$87/sqft
    Source: Legend Home Corporation #6972345 Report a problem
    3/22/2011Price change$259,271-1.9%$86/sqft
    Source: Princeton Classic Homes Report a problem
    12/31/2010Price change$264,271+0.8%$87/sqft
    Source: Princeton Classic Homes Report a problem
    11/19/2010Listed for sale$262,271$87/sqft
    Source: Princeton Classic Homes Report a problem

    Public tax history

    YearProperty taxesTax assessment
    2025$4,681 -0.9%$408,628 +6.3%
    2024$4,723 +12.7%$384,395 +10%
    2023$4,191 $349,450 +0.8%
    2022-- $346,560 +20%
    2021$4,742 +4.3%$288,800 +7.2%
    2020$4,549 +0.6%$269,510 +2.2%
    2019$4,521 -46.7%$263,710 -1.8%
    2018$8,476 -0.2%$268,410
    2017$8,490 -5.7%$268,410 -2.4%
    2016$9,004 +6.3%$275,000 +10%
    2015$8,470 $250,000 +1%
    2014$8,470 $247,510 +11.7%
    2013-- $221,630
    2012-- $221,630 +28.1%
    2011-- $173,080 +811.4%
    2008-- $18,990
    Find assessor info on the county website

    Neighborhood: Ledgends Ranch

    Nearby schools

    GreatSchools rating
    Schools provided by the listing agent
    • Elementary: Bradley Elementary School (Conroe)
    • Middle: York Junior High School
    • High: Grand Oaks High School

    Source: eXp Realty. This data may not be complete. We recommend contacting the local school district to confirm school assignments for this home.

    Get a cash offer in 3 minutes
    Find out how much your home could sell for in as little as 3 minutes with a no-obligation cash offer.
    Estimated market value
    $396,500
    Get a cash offer in 3 minutes
    Find out how much your home could sell for in as little as 3 minutes with a no-obligation cash offer.
    Estimated market value
    $396,500