Skip main navigation
Closed
  • $305,000

    30724 Regal Ave, Shafer, MN 55074

    4beds
    1,990sqft
    Single Family Residence
    Built in 2001
    10,018.8 Square Feet Lot
    $327,600 Zestimate®
    $153/sqft
    $2,356 Estimated rent

    Home value

    $327,600

    $311,000 - $344,000

    $2,356/mo

    Zestimate® history
    Loading
    Loading...

    Owner options

    List your home for rent

    $2,356/mo

    Rent Zestimate®

    Find your next renter with Zillow Rental Manager. Plus, with online applications, you can quickly screen prospective tenants – for free.

    Learn more

    $2,356/mo

    Rent Zestimate®

    Refinance and save

    $1,903/mo

    Est. payment

    Refinancing to a lower rate could help reduce your monthly payments and save thousands over the life of the loan.

    See today's rates

    $1,903/mo

    Est. payment

    Explore your selling options

    Work with a Zillow partner agent

    Leverage their expertise and Zillow's premium Showcase listings to get your home seen by more buyers.

    Get started

    List with your own agent

    Get your home in front of millions of buyers by listing it on Zillow.

    Learn how to do it

    Sell it yourself

    Take full control of how buyers see your home on Zillow by listing For Sale by Owner (FSBO).

    List your home

    What's special

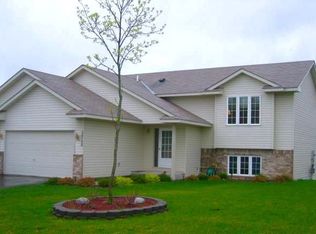
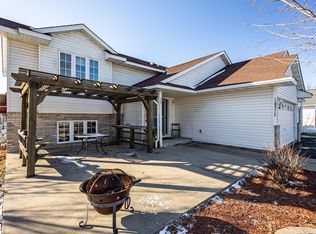
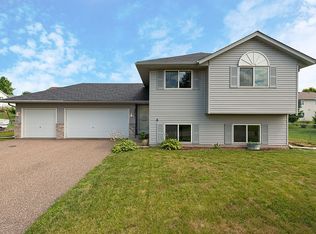
    Multiple offers received. Seller is requesting highest and best by Sunday, June 23rd at 9:00 am. This beautifully maintained residence boasts modern updates and conveniences that make it truly special. Enjoy peace of mind with a new roof installed in 2022, providing durability and protection. Step onto the walkout concrete patio, ideal for entertaining or enjoying the outdoors, and overlook the spacious fenced-in backyard, perfect for gatherings and relaxation, complete with apple trees adding a charming touch. Inside, you'll find a versatile layout with 2 bedrooms upstairs and 2 downstairs, accommodating various needs. The lower level features a wet bar, perfect for entertaining. The home also features updated appliances, including a refrigerator (2024), washing machine (2022), and microwave (2024). Several windows were replaced around (2015), enhancing energy efficiency and comfort. Located near Hwy 8 with access to 35E.

    Zillow last checked:

    Listing updated:

    Listed by:

    Shannon Stelton 651-260-7669,

    Realty Group LLC

    Bought with:

    Brian Leonhardt

    Coldwell Banker Realty

    Source: NorthstarMLS as distributed by MLS GRID,MLS#: 6547380MLS Logo

    Facts & features

    Interior

    Bedrooms & bathrooms
    • Bedrooms: 4
    • Bathrooms: 2
    • Full bathrooms: 2
    Bedroom
    • Level: Upper
    • Area: 140.02 Square Feet
    • Dimensions: 11'11 X 11'9
    Bedroom 2
    • Level: Upper
    • Area: 111.98 Square Feet
    • Dimensions: 10'9 X 10'5
    Bedroom 3
    • Level: Lower
    • Area: 144.67 Square Feet
    • Dimensions: 14 X 10'4
    Bedroom 4
    • Level: Lower
    • Area: 105 Square Feet
    • Dimensions: 10.5 X 10
    Dining room
    • Level: Upper
    • Area: 167.71 Square Feet
    • Dimensions: 12'6 X 13'5
    Family room
    • Level: Lower
    • Area: 286 Square Feet
    • Dimensions: 22 X 13
    Foyer
    • Level: Main
    • Area: 51.5 Square Feet
    • Dimensions: 8'7 X 6
    Garage
    • Level: Main
    • Area: 546.88 Square Feet
    • Dimensions: 26'3 X 20'10
    Kitchen
    • Level: Upper
    • Area: 94.06 Square Feet
    • Dimensions: 8'9 X 10'9
    Laundry
    • Level: Lower
    • Area: 87.83 Square Feet
    • Dimensions: 8'6 X 10'4
    Living room
    • Level: Upper
    • Area: 203.96 Square Feet
    • Dimensions: 13'9 X 14'10
    Heating
    • Forced Air
    Cooling
    • Central Air
    Appliances
    • Included: Dishwasher, Dryer, Exhaust Fan, Range, Refrigerator, Washer
    Features
    • Basement: Block,Drain Tiled,Egress Window(s),Finished,Full,Walk-Out Access
    • Has fireplace: No
    Interior area
    • Total structure area: 1,990
    • Total interior livable area: 1,990 sqft
    • Finished area above ground: 1,010
    • Finished area below ground: 980

    Property

    Parking
    • Total spaces: 3
    • Parking features: Attached, Asphalt
    • Attached garage spaces: 3
    • Details: Garage Dimensions (26 X 21)
    Accessibility
    • Accessibility features: None
    Features
    • Levels: Multi/Split
    • Patio & porch: Patio
    • Pool features: None
    • Fencing: None
    Lot
    • Size: 10,018 sqft
    • Dimensions: 90 x 112
    • Features: Tree Coverage - Light
    Details
    • Foundation area: 1010
    • Parcel number: 180010043
    • Zoning description: Residential-Single Family

    Construction

    Type & style
    • Home type: SingleFamily
    • Property subtype: Single Family Residence
    Materials
    • Roof: Age 8 Years or Less,Asphalt,Pitched
    Condition
    • New construction: No
    • Year built: 2001

    Utilities & green energy

    • Electric: Power Company: Xcel Energy
    • Gas: Natural Gas
    • Sewer: City Sewer/Connected
    • Water: City Water/Connected

    Community & neighborhood

    Location
    • Region: Shafer
    • Subdivision: Buffalo Ridge

    HOA & financial

    HOA
    • Has HOA: No

    Price history

    DateEventPrice
    7/31/2024Sold$305,000+1.7%$153/sqft
    Source: NorthstarMLS as distributed by MLS GRID #6547380 Report a problem
    7/4/2024Pending sale$300,000$151/sqft
    Source: NorthstarMLS as distributed by MLS GRID #6547380 Report a problem
    6/22/2024Listed for sale$300,000+87.5%$151/sqft
    Source: NorthstarMLS as distributed by MLS GRID #6547380 Report a problem
    7/2/2015Sold$160,000+3.3%$80/sqft
    Source: NorthstarMLS as distributed by MLS GRID #4599568 Report a problem
    5/19/2015Listed for sale$154,900+67.5%$78/sqft
    Source: RE/MAX Complete Real Estate #4599568 Report a problem
    1/15/2010Sold$92,500-9.8%$46/sqft
    Source: Lake Superior Area Realtors as distributed by MLS GRID #1106901 Report a problem
    12/5/2009Listed for sale$102,500-28.6%$52/sqft
    Source: foreclosure.com Report a problem
    3/6/2002Sold$143,500$72/sqft
    Source: Public Record Report a problem

    Public tax history

    YearProperty taxesTax assessment
    2024$3,378 -0.1%$247,500 -1.6%
    2023$3,380 +3.9%$251,500 +26.4%
    2022$3,252 +9.5%$199,000 +13%
    2021$2,970 -0.6%$176,100
    2020$2,988 +34.1%--
    2017$2,228 +100%--
    2016$1,114 -45.2%--
    2015$2,034 +2.7%--
    2014$1,980 +29.8%$101,400
    2013$1,526 +2.3%--
    2012$1,492 -13.6%--
    2011$1,726 -15.8%--
    2010$2,050 --
    2009-- --
    2008$2,024 -7.5%--
    2007$2,188 +34.2%--
    2006$1,630 +16.7%--
    2005$1,397 -4.4%--
    2004$1,462 +57.4%--
    2003$929 +265.7%--
    2002$254 --

    Find assessor info on the county website

    Neighborhood: 55074

    Nearby schools

    GreatSchools rating
    Get a cash offer in 3 minutes
    Find out how much your home could sell for in as little as 3 minutes with a no-obligation cash offer.
    Estimated market value
    $327,600
    Get a cash offer in 3 minutes
    Find out how much your home could sell for in as little as 3 minutes with a no-obligation cash offer.
    Estimated market value
    $327,600