Skip main navigation
Sold for $315,000
  • $315,000

    30725 Lipizzan Ter, Mount Dora, FL 32757

    3beds
    1,415sqft
    Single Family Residence
    Built in 2013
    6,000 Square Feet Lot
    $314,500 Zestimate®
    $223/sqft
    $2,138 Estimated rent

    Home value

    $314,500

    $299,000 - $330,000

    $2,138/mo

    Zestimate® history
    Loading
    Loading...

    Owner options

    List your home for rent

    $2,138/mo

    Rent Zestimate®

    Find your next renter with Zillow Rental Manager. Plus, with online applications, you can quickly screen prospective tenants – for free.

    Learn more

    $2,138/mo

    Rent Zestimate®

    Refinance and save

    $2,522/mo

    Est. payment

    Refinancing to a lower rate could help reduce your monthly payments and save thousands over the life of the loan.

    See today's rates

    $2,522/mo

    Est. payment

    Explore your selling options

    Work with a Zillow partner agent

    Leverage their expertise and Zillow's premium Showcase listings to get your home seen by more buyers.

    Get started

    List with your own agent

    Get your home in front of millions of buyers by listing it on Zillow.

    Learn how to do it

    Sell it yourself

    Take full control of how buyers see your home on Zillow by listing For Sale by Owner (FSBO).

    List your home

    What's special

    Two well-sized secondary bedroomsModern ensuite bathroomSleek quartz countersAttractive stone accentsExceptional curb appealElegant crown moldingStylish decorative glass backsplash
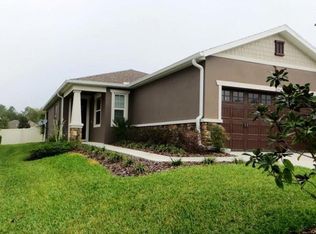
    Welcome Home! This beautifully updated 3 bedroom, 2 bathroom home is located in Sullivan Ranch. The home offers exceptional curb appeal with mature landscaping, attractive stone accents, and a welcoming covered entry. Upon entering, you are greeted by stylish tile flooring that flows seamlessly throughout the home creating a cohesive and refined appearance. The spacious great room is enhanced by elegant crown molding. The eat-in kitchen is well-appointed for everyday living featuring sleek quartz counters, stylish decorative glass backsplash, recessed lighting and abundant shaker cabinetry with molding plus frosted glass inserts to accommodate all storage needs. The primary suite provides a private retreat, complete with a modern ensuite bathroom and large walk-in closet. There are two well-sized secondary bedrooms, with one offering custom closet enhanced by additional shelving and a mirrored door. Full guest bathroom has been beautifully updated as well. The home has ceiling fans in every room. Additional highlights that stand out is the WATER SOFTENER and NEW AIR CONDITIONER. Make sure to check out the two car garage with epoxy flooring. Take advantage of the additional storage space available in the attic that you can access by the built-in ladder. Interior laundry room with additional shelving helps keep you organized. Step outside to relax and unwind on the covered, screened-in patio—ideal for enjoying Florida living year-round. The yard has a mango tree and pineapple plant for your own fresh fruit. Two Ring cameras giving you view of the front and backyard through their application. Residents of Sullivan Ranch enjoy an array of community amenities, including a resort-style swimming pool, fitness center, clubhouse, park, and more. The homeowner association also includes basic lawn service, irrigation, termite bait system, exterior re-paint at end of life and normal /wear tear roof replacement at end of life. HOA is in the process of having a guard gate in place. This home is conveniently located with easy access to State Road 46 and 441, as well as the nearby 429 connector, commuting is effortless. Just minutes from the home, you’ll find the charm of downtown Mount Dora with its quaint shops, dining, and entertainment. This exceptional home is truly a must-see.

    Zillow last checked:

    Listing updated:

    Listed by:

    Jason Zinno 407-467-5631,

    RE/MAX ASSURED 800-393-8600

    Bought with:

    Mathew Kelly, 3327135

    TURN-KEY MOVES REALTY

    Source: Stellar MLS,MLS#: O6372298MLS LogoOriginating MLS: Orlando Regional

    Facts & features

    Interior

    Bedrooms & bathrooms
    • Bedrooms: 3
    • Bathrooms: 2
    • Full bathrooms: 2
    Rooms
    • Room types: Attic, Utility Room
    Primary bedroom
    • Features: En Suite Bathroom, Shower No Tub, Walk-In Closet(s)
    • Level: First
    • Area: 169 Square Feet
    • Dimensions: 13x13
    Bedroom 2
    • Features: Storage Closet
    • Level: First
    • Area: 120 Square Feet
    • Dimensions: 10x12
    Bedroom 3
    • Features: Built-in Closet
    • Level: First
    • Area: 132 Square Feet
    • Dimensions: 12x11
    Dining room
    • Level: First
    • Area: 140 Square Feet
    • Dimensions: 14x10
    Kitchen
    • Level: First
    • Area: 198 Square Feet
    • Dimensions: 11x18
    Living room
    • Level: First
    • Area: 168 Square Feet
    • Dimensions: 12x14
    Heating
    • Central
    Cooling
    • Central Air
    Appliances
    • Included: Dishwasher, Microwave, Range, Refrigerator, Water Softener
    • Laundry: Electric Dryer Hookup, Laundry Room, Washer Hookup
    Features
    • Ceiling Fan(s), Crown Molding, Eating Space In Kitchen, Living Room/Dining Room Combo, Open Floorplan, Primary Bedroom Main Floor, Thermostat, Walk-In Closet(s)
    • Flooring: Tile
    • Doors: Sliding Doors
    • Windows: Double Pane Windows
    • Has fireplace: No
    Interior area
    • Total structure area: 2,010
    • Total interior livable area: 1,415 sqft

    Property

    Parking
    • Total spaces: 2
    • Parking features: Driveway
    • Attached garage spaces: 2
    • Has uncovered spaces: Yes
    Features
    • Levels: One
    • Stories: 1
    • Patio & porch: Covered, Patio
    Lot
    • Size: 6,000 Square Feet
    Details
    • Parcel number: 331927030100006200
    • Special conditions: None

    Construction

    Type & style
    • Home type: SingleFamily
    • Property subtype: Single Family Residence
    Materials
    • Block, Stucco
    • Foundation: Slab
    • Roof: Shingle
    Condition
    • New construction: No
    • Year built: 2013

    Utilities & green energy

    • Sewer: Public Sewer
    • Water: Public
    • Utilities for property: Public

    Community & HOA

    Community
    • Features: Deed Restrictions, Gated Community - No Guard, Park, Pool, Sidewalks
    • Security: Gated Community
    • Pet fee: $0 monthly
    • Subdivision: SULLIVAN RANCH REP SUB
    HOA
    • Has HOA: Yes
    • Amenities included: Clubhouse, Fitness Center, Pool
    • Services included: Community Pool, Maintenance Grounds, Manager, Recreational Facilities
    • HOA fee: $409 monthly
    • HOA name: Sullivan Ranch
    • HOA phone: 407-480-4200
    Location
    • Region: Mount Dora

    Financial & listing details

    • Price per square foot: $223/sqft
    • Tax assessed value: $282,264
    • Annual tax amount: $2,072
    • Date on market: 1/9/2026
    • Cumulative days on market: 62 days
    • Listing terms: Cash,Conventional,FHA,VA Loan
    • Ownership: Fee Simple
    • Total actual rent: 0
    • Road surface type: Paved, Asphalt

    Price history

    DateEventPrice
    4/8/2026Sold$315,000-1.3%$223/sqft
    Source: Stellar MLS #O6372298 Report a problem
    3/13/2026Pending sale$319,000+2.9%$225/sqft
    Source: Stellar MLS #O6372298 Report a problem
    1/9/2026Listed for sale$309,990+132.2%$219/sqft
    Source: Stellar MLS #O6372298 Report a problem
    11/19/2013Sold$133,500$94/sqft
    Source: Public Record Report a problem

    Public tax history

    YearProperty taxesTax assessment
    2025$2,073 +3%$152,090 +2.9%
    2024$2,012 +14.9%$147,810 +3%
    2023$1,751 +15.7%$143,510 +3%
    2022$1,513 +4.4%$139,330 +3%
    2021$1,450 -4.8%$135,278 +1.4%
    2020$1,523 +1.6%$133,411 +2.3%
    2019$1,499 +6.2%$130,412 +1.9%
    2018$1,411 $127,981 +2.1%
    2017$1,411 +5.1%$125,349 +2.1%
    2016$1,343 +0.6%$122,771 +0.7%
    2015$1,334 +17.7%$121,918 +0.8%
    2014$1,134 +464.4%$120,951 +795.9%
    2013$201 -1%$13,500
    2012$203 -3.4%$13,500 -3.6%
    2011$210 -1.4%$14,000
    2010$213 -12.4%$14,000 -12.5%
    2009$243 -42.7%$16,000 -42.8%
    2008$425 $27,972
    Find assessor info on the county website

    Neighborhood: 32757

    Nearby schools

    GreatSchools rating
    Get a cash offer in 3 minutes
    Find out how much your home could sell for in as little as 3 minutes with a no-obligation cash offer.
    Estimated market value
    $314,500
    Get a cash offer in 3 minutes
    Find out how much your home could sell for in as little as 3 minutes with a no-obligation cash offer.
    Estimated market value
    $314,500