This four bedroom open floor plan colonial, is perfect for a growing family, and has Pergo flooring throughout the Foyer, living room, hall, and bath room. It boasts a spacious family room with cozy natural fireplace and hearth, laid with black granite tiles. The custom 20" deep adjustable bookshelf unit, has bottom cabinets for extra storage, and a large decorative mantle. The attractive French doors have internal horizontal privacy mini blinds and unique mosaic glass side windows. Leading to Florida/Sunroom off family room, has a spacious 12'x16' area for seating and relaxing. Family room has easy to clean grey variegated Berber carpeting. Dining area is seated next to the updated custom designed white Schrock kitchen cabinets, large peninsula for eating and serving, and extra storage below with pullout shelves/drawers. Corner cabinets come with adjustable shelving and multiple lazy susan inserts. The Pantry comes complete with deep pull-out shelves/drawers as well, an attached desk with additional cabinet above and many open cubbies to access storage. All countertops are edged with durable Corian and rounded off for safety. Updated half bath on main floor, has a new toilet, sink, paint, mirrors, light fixture, and accent wall. The second floor full bath has updated paint, light fixtures, flooring, cabinets/countertop, sinks, faucets, and mirrors. The upstairs has all new bedroom entrance colonial doors and linen closets as well. Privacy fence, extra utility shed for lawn equipment, a large concrete patio, and an 18' above ground pool in back yard. Agent is related to seller. Seller is offering a Home Warranty.
Sold for $280,000
$280,000
30728 Glenwood Cir, Warren, MI 48088
4beds
2,301sqft
Single Family Residence
Built in 1965
8,276 Square Feet Lot
$291,800 Zestimate®
$122/sqft
$2,404 Estimated rent
Home value
$291,800
$266,000 - $318,000
$2,404/mo
Zestimate® history
Owner options
List your home for rent
$2,404/mo
Rent Zestimate®
Find your next renter with Zillow Rental Manager. Plus, with online applications, you can quickly screen prospective tenants – for free.
$2,404/mo
Rent Zestimate®
Refinance and save
$1,853/mo
Est. payment
Refinancing to a lower rate could help reduce your monthly payments and save thousands over the life of the loan.
$1,853/mo
Est. payment
Explore your selling options
Work with a Zillow partner agent
Leverage their expertise and Zillow's premium Showcase listings to get your home seen by more buyers.
Get startedList with your own agent
Get your home in front of millions of buyers by listing it on Zillow.
Learn how to do itSell it yourself
Take full control of how buyers see your home on Zillow by listing For Sale by Owner (FSBO).
List your homeWhat's special
New toiletLarge peninsulaUpdated half bathBlack granite tilesGrey variegated berber carpetingCozy natural fireplaceFrench doors
Zillow last checked:
Listing updated:
Listed by:
Matthew Sassin 586-909-8773,
Coldwell Banker Professionals
Bought with:
Redwan Hossain, 6501441164
Home Pride Realty
Source: MiRealSource,MLS#: 50154493 Originating MLS: MiRealSource
Originating MLS: MiRealSourceFacts & features
Interior
Bedrooms & bathrooms
- Bedrooms: 4
- Bathrooms: 2
- Full bathrooms: 1
- 1/2 bathrooms: 1
Rooms
- Room types: Breezeway, Family Room, Living Room
Bedroom 1
- Features: Wood
- Level: Second
- Area: 120
- Dimensions: 12 x 10
Bedroom 2
- Features: Carpet
- Level: Second
- Area: 120
- Dimensions: 12 x 10
Bedroom 3
- Features: Carpet
- Level: Second
- Area: 120
- Dimensions: 12 x 10
Bedroom 4
- Features: Carpet
- Level: Second
- Area: 120
- Dimensions: 12 x 10
Bathroom 1
- Features: Linoleum
- Level: Second
Dining room
- Features: Linoleum
- Level: First
Family room
- Features: Carpet
- Level: First
- Area: 204
- Dimensions: 17 x 12
Kitchen
- Features: Linoleum
- Level: Entry
- Area: 204
- Dimensions: 17 x 12
Living room
- Features: Laminate
- Level: First
- Area: 204
- Dimensions: 17 x 12
Heating
- Forced Air, Natural Gas
Cooling
- Ceiling Fan(s), Central Air
Appliances
- Included: Dishwasher, Disposal, Dryer, Range/Oven, Refrigerator, Washer, Gas Water Heater
- Laundry: In Basement
Features
- Flooring: Laminate, Wood, Carpet, Linoleum, Concrete
- Basement: Concrete
- Number of fireplaces: 1
- Fireplace features: Family Room
Interior area
- Total structure area: 2,442
- Total interior livable area: 2,301 sqft
- Finished area above ground: 1,601
- Finished area below ground: 700
Property
Parking
- Total spaces: 2
- Parking features: Attached, Electric in Garage, Garage Door Opener
- Attached garage spaces: 2
Features
- Levels: Two
- Stories: 2
- Exterior features: Sidewalks
- Has private pool: Yes
- Pool features: Above Ground
- Frontage type: Road
- Frontage length: 69
Lot
- Size: 8,276 Square Feet
- Dimensions: 8276
Details
- Parcel number: 121312230012
- Zoning description: Residential
- Special conditions: Private
Construction
Type & style
- Home type: SingleFamily
- Architectural style: Colonial
- Property subtype: Single Family Residence
Materials
- Aluminum Siding, Brick
- Foundation: Basement, Concrete Perimeter
Condition
- New construction: No
- Year built: 1965
Details
- Warranty included: Yes
Utilities & green energy
- Sewer: Public Sanitary
- Water: Public
Community & HOA
Community
- Subdivision: Ferguson Estates Sub
HOA
- Has HOA: No
Location
- Region: Warren
Financial & listing details
- Price per square foot: $122/sqft
- Tax assessed value: $254,220
- Annual tax amount: $3,250
- Date on market: 9/6/2024
- Cumulative days on market: 118 days
- Listing agreement: Exclusive Right To Sell
- Listing terms: Cash,Conventional
Price history
| Date | Event | Price |
|---|---|---|
| 1/28/2025 | Sold | $280,000-4.9%$122/sqft |
Source:  MiRealSource #50154493 Report a problem MiRealSource #50154493 Report a problem | ||
| 1/2/2025 | Pending sale | $294,500$128/sqft |
Source: MiRealSource #50154493 Report a problem | ||
| 11/27/2024 | Price change | $294,500-1.8%$128/sqft |
Source: MiRealSource #50154493 Report a problem | ||
| 10/20/2024 | Price change | $299,999-6.1%$130/sqft |
Source: MiRealSource #50154493 Report a problem | ||
| 9/16/2024 | Price change | $319,500-3%$139/sqft |
Source: MiRealSource #50154493 Report a problem | ||
| 9/6/2024 | Listed for sale | $329,500+153.7%$143/sqft |
Source: MiRealSource #50154493 Report a problem | ||
| 1/7/1997 | Sold | $129,900$56/sqft |
Source: Public Record Report a problem | ||
Public tax history
| Year | Property taxes | Tax assessment |
|---|---|---|
| 2025 | $3,433 +5.6% | $127,110 -0.6% |
| 2024 | $3,250 +5.2% | $127,840 +12.3% |
| 2023 | $3,090 +1.9% | $113,810 +18.1% |
| 2022 | $3,032 +1.1% | $96,340 +4.6% |
| 2021 | $2,998 | $92,140 +7.6% |
| 2020 | $2,998 +8% | $85,620 +1.9% |
| 2019 | $2,776 +4.7% | $83,990 +2.4% |
| 2018 | $2,652 | $81,990 +5.3% |
| 2017 | -- | $77,880 |
| 2016 | -- | $77,880 +16.2% |
| 2015 | -- | $67,040 +32.1% |
| 2012 | -- | $50,750 |
| 2010 | -- | -- |
| 2009 | -- | $73,610 -14% |
| 2008 | -- | $85,600 -6.7% |
| 2007 | -- | $91,720 +3% |
| 2006 | -- | $89,010 +3.2% |
| 2005 | -- | $86,290 +1.6% |
| 2004 | -- | $84,910 +43.9% |
| 2001 | $2,213 +3.4% | $59,020 +3.2% |
| 2000 | $2,139 | $57,190 |
Find assessor info on the county website
Neighborhood: 48088
Nearby homes
- $250,8003 bd2 ba1.5k sqft30740 Glenwood Cir, Warren, MI 48088Off Market
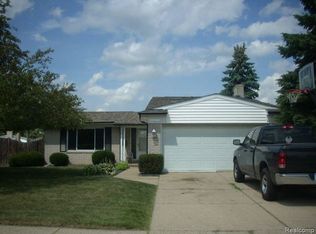
- $280,5004 bd2 ba1.5k sqft30752 Glenwood Cir, Warren, MI 48088Off Market
- $245,0003 bd1 ba1.3k sqft30716 Glenwood Cir, Warren, MI 48088Off Market
- $243,2003 bd2 ba1.2k sqft30764 Glenwood Cir, Warren, MI 48088Off Market
- $219,2003 bd2 ba1.1k sqft30834 Saint Onge Cir, Warren, MI 48088Off Market
- $242,0003 bd1 ba1.3k sqft30655 Glenwood Cir, Warren, MI 48088Off Market
- $---- bd-- ba-- sqft15196 E Thirteen Mile Rd, Warren, MI 48088Off Market
- $227,4003 bd1 ba1.2k sqft30704 Glenwood Cir, Warren, MI 48088Off Market
Nearby schools
GreatSchools rating
- 8/10Pinewood Elementary SchoolGrades: K-5Distance: 0.7 mi
- 6/10Warren Woods Middle SchoolGrades: 6-8Distance: 1.5 mi
- 6/10Warren Woods Tower High SchoolGrades: 9-12Distance: 1.6 mi
Schools provided by the listing agent
- District: Warren Woods Public Schools
Source: MiRealSource. This data may not be complete. We recommend contacting the local school district to confirm school assignments for this home.
Get a cash offer in 3 minutes
Find out how much your home could sell for in as little as 3 minutes with a no-obligation cash offer.
Estimated market value
$291,800
Get a cash offer in 3 minutes
Find out how much your home could sell for in as little as 3 minutes with a no-obligation cash offer.
Estimated market value
$291,800
- Michigan
- Macomb County
- Warren
- 48088
- 30728 Glenwood Cir
Nearby cities
Nearby zip codes
Other Warren Topics
