Beautiful remodeled mobile home with a large new front porch and side porch, 3BDRM /2bath open kitchen and living room, new appliances and new duct system, new fence on back side of property and new flooring in the kitchen. New roof, all on large high and dry lot. Location less than one mile to Walmart, Sams club, DQ, Dollar Tree, and CVS, just two blocks south of Apalachee Parkway!
For sale
$158,000
3073 Adkins Forest Ln, Tallahassee, FL 32311
3beds
1,300sqft
Manufactured Home, Single Family Residence
Built in 2006
10,018 Square Feet Lot
$152,100 Zestimate®
$122/sqft
$-- HOA
What's special
New roofNew appliancesNew duct systemLarge new front porchSide porch
- 167 days |
- 279 |
- 25 |
Zillow last checked:
Listing updated:
Listed by:
Marsha C Tucker 850-570-9214,
Keller Williams Town & Country
Source: TBR,MLS#: 395504
Facts & features
Interior
Bedrooms & bathrooms
- Bedrooms: 3
- Bathrooms: 2
- Full bathrooms: 2
Rooms
- Room types: Utility Room
Primary bedroom
- Dimensions: 12x14
Bedroom 2
- Dimensions: 11x10
Bedroom 3
- Dimensions: 10x10
Dining room
- Dimensions: 7x9
Family room
- Dimensions: 0x0
Kitchen
- Dimensions: 7x9
Living room
- Dimensions: 13x15
Heating
- Central, Electric, Heat Pump, Wood
Cooling
- Central Air, Ceiling Fan(s), Electric, Heat Pump
Appliances
- Included: Dryer, Dishwasher, Ice Maker, Oven, Range, Refrigerator, Washer
Features
- Tray Ceiling(s), Garden Tub/Roman Tub, Stall Shower, Vaulted Ceiling(s), Window Treatments, Split Bedrooms
- Flooring: Carpet, Engineered Hardwood, Vinyl
- Has fireplace: No
Interior area
- Total structure area: 1,300
- Total interior livable area: 1,300 sqft
Property
Parking
- Parking features: Driveway
- Has uncovered spaces: Yes
Features
- Stories: 1
- Patio & porch: Covered, Porch
- Fencing: Partial
- Has view: Yes
- View description: None
Lot
- Size: 10,018 Square Feet
- Dimensions: 73 x 115 x 76 x 115
Details
- Parcel number: 12073310328 D0110
- Special conditions: Standard
Construction
Type & style
- Home type: MobileManufactured
- Architectural style: One Story,Traditional
- Property subtype: Manufactured Home, Single Family Residence
Materials
- Vinyl Siding
Condition
- Year built: 2006
Utilities & green energy
- Sewer: Septic Tank
Community & HOA
Community
- Subdivision: Briarwood East
HOA
- Services included: None
Location
- Region: Tallahassee
Financial & listing details
- Price per square foot: $122/sqft
- Tax assessed value: $28,159
- Annual tax amount: $359
- Date on market: 1/29/2026
- Cumulative days on market: 586 days
- Listing terms: Conventional
- Road surface type: Unimproved
- Body type: Double Wide

Marsha Tucker
(850) 570-9214
By pressing Contact Agent, you agree that the real estate professional identified above may call/text you about your search, which may involve use of automated means and pre-recorded/artificial voices. You don't need to consent as a condition of buying any property, goods, or services. Message/data rates may apply. You also agree to our Terms of Use. Zillow does not endorse any real estate professionals. We may share information about your recent and future site activity with your agent to help them understand what you're looking for in a home.
Estimated market value
$152,100
$144,000 - $160,000
$1,437/mo
Price history
| Date | Event | Price |
|---|---|---|
| 2/10/2026 | Listed for sale | $158,000-3.1%$122/sqft |
Source:  TBR #395504 Report a problem TBR #395504 Report a problem | ||
| 1/25/2026 | Listing removed | $163,000$125/sqft |
Source: TBR #389030 Report a problem | ||
| 7/24/2025 | Listed for sale | $163,000+3.2%$125/sqft |
Source: TBR #389030 Report a problem | ||
| 7/1/2025 | Listing removed | $158,000$122/sqft |
Source: TBR #379342 Report a problem | ||
| 12/3/2024 | Price change | $158,000-6%$122/sqft |
Source: TBR #379342 Report a problem | ||
| 11/23/2024 | Listed for sale | $168,000+918.2%$129/sqft |
Source: TBR #379342 Report a problem | ||
| 4/3/2007 | Sold | $16,500$13/sqft |
Source: Public Record Report a problem | ||
Public tax history
| Year | Property taxes | Tax assessment |
|---|---|---|
| 2025 | $359 +15.3% | $14,996 +10% |
| 2024 | $311 +16.8% | $13,633 +10% |
| 2023 | $266 +25.9% | $12,394 +10% |
| 2022 | $212 +4.1% | $11,267 +6.4% |
| 2021 | $203 -0.3% | $10,589 -1.7% |
| 2020 | $204 -2.7% | $10,776 -1.7% |
| 2019 | $210 | $10,961 -1.7% |
| 2018 | $210 -2.6% | $11,148 -3.2% |
| 2017 | $215 -27% | $11,520 -3.1% |
| 2016 | $295 | $11,894 -19.1% |
| 2015 | $295 | $14,694 -0.6% |
| 2014 | $295 | $14,782 -34.7% |
| 2013 | -- | $22,638 -44% |
| 2012 | -- | $40,456 -0.6% |
| 2011 | -- | $40,707 -8.3% |
| 2010 | -- | $44,392 -1.7% |
| 2009 | -- | $45,164 |
| 2008 | -- | -- |
| 2007 | -- | $38,501 +139.9% |
| 2006 | -- | $16,052 -1.6% |
| 2005 | -- | $16,316 |
| 2004 | -- | $16,316 -4.6% |
| 2003 | -- | $17,107 +6.4% |
| 2002 | -- | $16,078 +5.9% |
| 2001 | -- | $15,188 |
| 2000 | $326 | $15,188 |
Find assessor info on the county website
Monthly payment
Climate risks
Neighborhood: 32311
Nearby schools
GreatSchools rating
- 3/10J Michael Conley Elementary School At SouthwoodGrades: PK-5Distance: 0.7 mi
- 5/10Fairview Middle SchoolGrades: 6-8Distance: 3 mi
- 3/10James Rickards High SchoolGrades: 9-12Distance: 2.4 mi
Schools provided by the listing agent
- Elementary: CONLEY ELEMENTARY
- Middle: FAIRVIEW
- High: RICKARDS
Source: TBR. This data may not be complete. We recommend contacting the local school district to confirm school assignments for this home.
- $20,040-- bd-- ba480 sqft3067 Adkins Forest Ln, Tallahassee, FL 32311Off Market
- $59,200-- bd-- ba1.1k sqft3079 Adkins Forest Ln, Tallahassee, FL 32311Off Market
- $102,3003 bd2 ba920 sqft3074 Adkins Forest Ln, Tallahassee, FL 32311Off Market
- $20,000-- bd-- ba-- sqft1502 Bluebay Ln, Tallahassee, FL 32311Off Market
- $130,0003 bd2 ba1.1k sqft3059 Adkins Forest Ln, Tallahassee, FL 32311Sold
- $56,900-- bd-- ba715 sqft3082 Adkins Forest Ln, Tallahassee, FL 32311Off Market
- $81,2003 bd2 ba1.3k sqft3068 Adkins Forest Ln, Tallahassee, FL 32311Off Market
- $13,400-- bd-- ba-- sqft1503 Bluebay Ln, Tallahassee, FL 32311Off Market
Similar homes
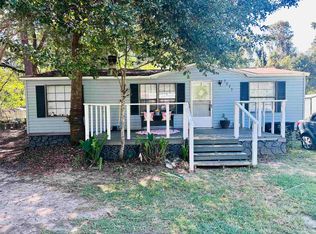
- $154,9003 bd2 ba1k sqft3273 Connie Dr, Tallahassee, FL 32311For Sale
 MLS ID #387364, Nancy Foley, Xcellence. TBR
 - $150,0004 bd2 ba1.5k sqft7365 Wagon Trail Ln, Tallahassee, FL 32310For Sale
 MLS ID #401545, DeAngelo M Green, Realty One Group Next Gen. TBR
 - $185,9002 bd2 ba1k sqft1210 Copper Creek Dr, Tallahassee, FL 32311For Sale
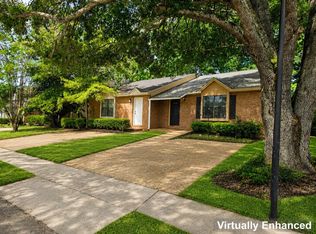 MLS ID #400667, Barbara A Slaughter, Re/Max Professionals Realty. TBR
 - $165,0002 bd2 ba960 sqft1422 Live Oak Dr, Tallahassee, FL 32301For Sale
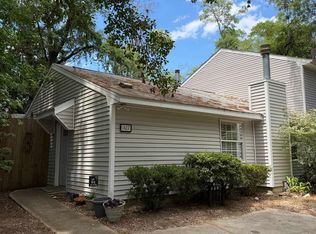 MLS ID #398774, Loden Falcon, Superior Realty Group LLC. TBR
 - $149,9003 bd2 ba1.2k sqft500 Laura Lee Ave, Tallahassee, FL 32301For SaleMLS ID #395399, Dwayne Gavin, The Gavin Group Real Estate LL. TBR
- $165,0002 bd3 ba1k sqft1575B Jacks Dr #B, Tallahassee, FL 32301For SaleMLS ID #381699, Hector A Delao, Mainstreet Realty Of Tallahass. TBR
- $152,9003 bd3 ba1.2k sqft2851 Botany Pl, Tallahassee, FL 32301For SaleMLS ID #371903, Bob Teel, Communitywide Realty. TBR
- $170,0004 bd2 ba1.5k sqft2494 Holton St, Tallahassee, FL 32310For SaleMLS ID #401348, Edine F Landoure, Empire Properties. TBR
- $175,0003 bd3 ba1.6k sqft1515 Paul Russell Rd APT 16, Tallahassee, FL 32301For SaleMLS ID #400729, John R Brooks, Xcellence. TBR
- $159,0003 bd1 ba903 sqft1822 Pepper Dr, Tallahassee, FL 32304For SaleMLS ID #396510, Justin Peel, Maclay Realty & Management LLC. TBR
- $210,0003 bd2 ba1.1k sqft2390 Quazar Cir, Tallahassee, FL 32311For SaleMLS ID #398979, Chelsey N Hough, Keller Williams Town & Country. TBR
- $148,5003 bd1 ba864 sqft2061 Warwick St, Tallahassee, FL 32310For SaleMLS ID #397377, Suzanne Latacz, Ketcham Realty Group, Inc.. TBR
- $158,0003 bd3 ba1.3k sqft2400 Fred Smith Rd APT 207, Tallahassee, FL 32303For SaleMLS ID #402355, Xian Long, Gary Bartlett Real Estate. TBR
- $185,0003 bd2 ba1.6k sqft304 Limestone Rd, Monticello, FL 32344For SaleMLS ID #402731, Dee Leslie, OaksFeather Realty. TBR
- $169,0003 bd2 ba1.1k sqft1408 Colorado St, Tallahassee, FL 32304For SaleMLS ID #400522, Meridee Escalera, Destination Real Estate Corp. TBR
- $170,0003 bd1 ba1.2k sqft821 Briandav St, Tallahassee, FL 32305For SaleMLS ID #395133, Steven Fireman, Keller Williams Town & Country. TBR
- $189,9003 bd3 ba1.2k sqft2172 Timberwood Cir S, Tallahassee, FL 32304For SaleMLS ID #402667, Eric W Smallridge, Proper Real Estate Advisors. TBR
- $135,0002 bd1 ba768 sqft509 Yaeger St, Tallahassee, FL 32301For SaleMLS ID #402769, Elizabeth Moody, Keller Williams Town & Country. TBR
- $194,9003 bd2 ba1.2k sqft2902 Capital Park Dr, Tallahassee, FL 32301For SaleMLS ID #402386, Xian Long, Gary Bartlett Real Estate. TBR
- $135,0003 bd2 ba1.6k sqft2001 Daisy St, Tallahassee, FL 32310For SaleMLS ID #401796, Don E Bailey, Coldwell Banker Hartung. TBR
