Skip main navigation
Pending
  • Listed by: Realty Executives of St. Louis • Shannon Howard • Contact: 314-359-5927
    $247,500

    3073 Andover Dr, Saint Louis, MO 63121

    3beds
    1,536sqft
    : 
    Loading
    Get pre-qualified
    Single Family Residence
    Built in 1924
    7,501 Square Feet Lot
    $-- Zestimate®
    $161/sqft
    $-- HOA

    What's special

    Large composite deckWelcoming covered porchZoned acBrand new roofClassic vintage detailsStainless steel appliancesHardwood floors
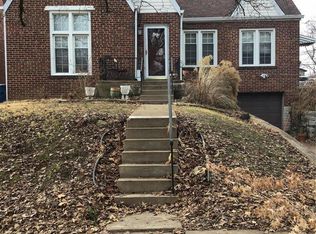
    Come fall in love with this sweet 1920's jewel box in charming Bel-Nor! This spacious Dutch Colonial is one of the earlier houses in the neighborhood and features a delightful array of classic vintage details: stained glass windows, hardwood floors, handsome staircase, original doors and trim, welcoming covered porch, and numerous built-in cabinets for handy storage. You'll also appreciate the more recent updates here: stainless steel appliances, large composite deck, 22x22 detached garage, gutter guards, zoned AC, 200amp electric and a BRAND NEW ROOF. This home is super clean, having been carefully maintained by the same family for 17 years. And size of the primary bedroom will absolutely WOW you! There's really nothing left to do but move in and make it your own! Seller will provide clear Bel-Nor occupancy. Refrigerator and washer/dryer included. Showings start Friday.
    3 days
    |
    372
    |
    25
    |

    Zillow last checked:

    Listing updated:

    Listed by:

    Shannon Howard 314-359-5927,

    Realty Executives of St. Louis

    Source: MARIS,MLS#: 26044944MLS LogoOriginating MLS: St. Louis Association of REALTORS

      Facts & features

      Interior

      Bedrooms & bathrooms
      • Bedrooms: 3
      • Bathrooms: 2
      • Full bathrooms: 1
      • 1/2 bathrooms: 1
      • Main level bathrooms: 1
      Heating
      • Natural Gas, Radiant
      Cooling
      • Ceiling Fan(s), Central Air, Electric, Zoned
      Appliances
      • Included: Stainless Steel Appliance(s), Dishwasher, Microwave, Double Oven, Electric Range, Refrigerator, Washer/Dryer
      Features
      • Breakfast Bar, Built-in Features, Ceiling Fan(s), Entrance Foyer, Historic Millwork, Pantry
      • Flooring: Hardwood
      • Windows: Stained Glass
      • Basement: Full,Unfinished,Walk-Up Access
      • Number of fireplaces: 1
      • Fireplace features: Decorative, Living Room
      Interior area
      • Total structure area: 1,536
      • Total interior livable area: 1,536 sqft
      • Finished area above ground: 1,536
      • Finished area below ground: 0

      Property

      Parking
      • Total spaces: 2
      • Parking features: Detached, Driveway
      • Garage spaces: 2
      • Has uncovered spaces: Yes
      Features
      • Levels: Two
      • Patio & porch: Composite, Covered, Deck, Front Porch
      • Fencing: Partial
      Lot
      • Size: 7,501 Square Feet
      • Dimensions: 50 x 150
      • Features: Back Yard, Landscaped, Near Golf Course, Near Public Transit, Rectangular Lot, Some Trees
      Details
      • Parcel number: 14J310703
      • Special conditions: Standard

      Construction

      Type & style
      • Home type: SingleFamily
      • Architectural style: Bungalow,Colonial
      • Property subtype: Single Family Residence
      Materials
      • Brick, Frame
      Condition
      • Year built: 1924

      Utilities & green energy

      • Electric: Single Phase
      • Sewer: Public Sewer
      • Water: Public
      • Utilities for property: Electricity Connected, Natural Gas Connected, Sewer Connected, Water Connected

      Community & HOA

      Community
      • Subdivision: Country Club Add To Normandy Park 2
      HOA
      • Has HOA: No
      Location
      • Region: Saint Louis

      Financial & listing details

      • Price per square foot: $161/sqft
      • Tax assessed value: $179,900
      • Annual tax amount: $3,138
      • Date on market: 7/17/2026
      • Cumulative days on market: 3 days
      • Listing terms: Cash,Conventional,FHA,VA Loan
      • Electric utility on property: Yes

        Estimated market value

        Not available

        Estimated sales range

        Not available

        Not available

        Price history

        DateEventPrice
        7/21/2026Pending sale$247,500$161/sqft
        Source: MARIS #26044944 Report a problem
        7/17/2026Listed for sale$247,500+50.9%$161/sqft
        Source: MARIS #26044944 Report a problem
        3/2/2022Sold--
        Source: Public Record Report a problem
        12/2/2009Sold--
        Source: Public Record Report a problem
        10/19/2009Listed for sale$164,000$107/sqft
        Source: RE/MAX Results #90049806 Report a problem
        10/3/2009Listing removed$164,000$107/sqft
        Source: Results Realty, LLC #90049806 Report a problem
        9/26/2009Listed for sale$164,000$107/sqft
        Source: Results Realty, LLC #90049806 Report a problem

        Public tax history

        YearProperty taxesTax assessment
        2025$3,138 +0.3%$34,180 +8.1%
        2024$3,130 +0.5%$31,610
        2023$3,113 +1.1%$31,610 +19.3%
        2022$3,079 +2.7%$26,490
        2021$2,999 +8.8%$26,490 +10.5%
        2020$2,755 +15%$23,980
        2019$2,396 $23,980 +24.6%
        2018$2,396 $19,250
        2017$2,396 +1%$19,250 +18.2%
        2016$2,372 +13.7%$16,280
        2015$2,085 $16,280 +8.5%
        2014$2,085 +18.4%$15,010
        2013$1,761 $15,010 -27%
        2012-- $20,560
        2011-- $20,560 -12.5%
        2010$2,607 +6.7%$23,490
        2009$2,443 +0.7%$23,490 -3.9%
        2008$2,426 +8.9%$24,450
        2007$2,227 $24,450 +13.4%
        2006$2,227 +4.9%$21,570
        2005$2,123 +32.3%$21,570 +35.3%
        2003$1,604 +5.7%$15,940 +3.3%
        2002$1,517 +14.1%$15,430
        2001$1,329 $15,430
        Find assessor info on the county website

        Monthly payment

        Est. payment

        Payment breakdown

        Explore the cost of this home by adjusting the details. Changes won't be saved.
        All calculations are estimates and provided by Zillow, Inc. for informational purposes only. Actual amounts may vary.
        HOA fees may include property taxes on listings classified as Co-Ops. Contact the listing agent and/or owner for fee details.
        Mortgage interest rates are dependent on a number of factors, including credit score, down payment, and repayment length. Interest rate data provided by Zillow Group Marketplace, Inc. as of 1/1/1970 from various mortgage lenders with which we have lead or other similar arrangements; the Estimated Payment is an average of those rates.
        See how much you could borrow to make a competitive offer.

        Climate risks

        Neighborhood: 63121

        Getting around

        42 / 100
        Car-Dependent
        50 / 100
        Bikeable

        Nearby schools

        GreatSchools rating
        Schools provided by the listing agent
        • Elementary: Bel-Nor Elem.
        • Middle: Bel-Nor Middle School
        • High: Normandy High

        Source: MARIS. This data may not be complete. We recommend contacting the local school district to confirm school assignments for this home.

        A local agent can set up tours, give advice and negotiate with sellers.

        A local lender can help you make sure your offer is ready when you are.

        Browse local experts

        Similar homes