Skip main navigation
Off market
Street View
  • $399,100

    3073 Country Ln, Waukegan, IL 60087

    4beds
    2,400sqft
    SingleFamily
    Built in 1991
    6,969 Square Feet Lot
    $399,100 Zestimate®
    $166/sqft
    $3,173 Estimated rent

    Home value

    $399,100

    $379,000 - $419,000

    $3,173/mo

    Zestimate® history
    Loading
    Loading...

    Owner options

    List your home for rent

    $3,173/mo

    Rent Zestimate®

    Find your next renter with Zillow Rental Manager. Plus, with online applications, you can quickly screen prospective tenants – for free.

    Learn more

    $3,173/mo

    Rent Zestimate®

    Refinance and save

    $3,052/mo

    Est. payment

    Refinancing to a lower rate could help reduce your monthly payments and save thousands over the life of the loan.

    See today's rates

    $3,052/mo

    Est. payment

    Explore your selling options

    Work with a Zillow partner agent

    Leverage their expertise and Zillow's premium Showcase listings to get your home seen by more buyers.

    Get started

    List with your own agent

    Get your home in front of millions of buyers by listing it on Zillow.

    Learn how to do it

    Sell it yourself

    Take full control of how buyers see your home on Zillow by listing For Sale by Owner (FSBO).

    List your home

    What's special

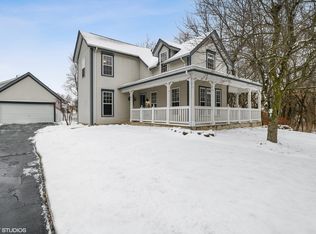
    * Gorgeous 2 story home near the end of the lane! This sunny home has Lots of windows to let the sunshine in! A front porch the length of the house and a beautiful flower garden. Vaulted entryway w/modern chandelier. Imported Italian flooring in entryway, hall , kitchen, 2nd office space and mudroom. 1st floor boasts a living room, dining room, full office w/double doors and cherrywood floors. The chef?s kitchen w/hanging Edison light leads to a cherrywood family room w/ vaulted ceiling and Gorgeous antique black fireplace. 2nd office area next to kitchen. Mudroom w/closet, wall shelves and coat hooks. Washer & Dryer hook-ups in mudroom, as well as in full basement. (Which also has rough-in for 3rd full bathroom.) Outside the backdoor you?ll find a fenced backyard w/ an herb garden, brick patio, grill area w/beautiful plants and tall trees. Second story has 3 bright bedrooms, all with ceiling fans. Master bedroom w/vaulted ceiling, walk-in closet, en-suite bath w/extra deep soaking tub, spacious counter and double sinks. The house is walking distance to a community park and basketball court! The neighborhood is a tucked away oasis, Friendly and Very safe. A great place to take walks and for the kids to ride their bikes! Great neighbors and community events. GURNEE SCHOOLS! 10 minutes from main Gurnee shopping area! Few minutes from Midlane country club and rt 41

    This property is off market, which means it's not currently listed for sale or rent on Zillow. This may be different from what's available on other websites or public sources.

    Facts & features

    Interior

    Bedrooms & bathrooms
    • Bedrooms: 4
    • Bathrooms: 3
    • Full bathrooms: 2
    • 1/2 bathrooms: 1
    Heating
    • Forced air, Gas
    Cooling
    • Central
    Appliances
    • Included: Dishwasher, Garbage disposal, Microwave, Range / Oven, Refrigerator
    Features
    • Flooring: Other, Carpet, Hardwood
    • Basement: Unfinished
    • Has fireplace: Yes
    Interior area
    • Total interior livable area: 2,400 sqft

    Property

    Parking
    • Total spaces: 2
    • Parking features: Garage - Detached, Off-street, On-street
    Features
    • Exterior features: Vinyl, Wood, Cement / Concrete
    Lot
    • Size: 6,969 Square Feet
    Details
    • Parcel number: 0703202028

    Construction

    Type & style
    • Home type: SingleFamily
    Materials
    • Roof: Asphalt
    Condition
    • Year built: 1991

    Utilities & green energy

    • Sewer: Sewer-Public

    Community & HOA

    HOA
    • Has HOA: Yes
    • HOA fee: $15 monthly
    Location
    • Region: Waukegan

    Financial & listing details

    • Price per square foot: $166/sqft
    • Tax assessed value: $306,700
    • Annual tax amount: $10,982

    Price history

    DateEventPrice
    5/14/2021Sold$240,000-5.9%$100/sqft
    Source: MRED as distributed by MLS GRID #10840058 Report a problem
    2/26/2021Pending sale$255,000$106/sqft
    Source: RE/MAX Showcase #10840058 Report a problem
    2/24/2021Listed for sale$255,000$106/sqft
    Source: RE/MAX Showcase #10840058 Report a problem
    2/15/2021Pending sale$255,000$106/sqft
    Source: RE/MAX International #10840058 Report a problem
    1/21/2021Contingent$255,000$106/sqft
    Source: Local MLS #10840058 Report a problem
    1/21/2021Pending sale$255,000$106/sqft
    Source: RE/MAX Showcase #10840058 Report a problem
    1/12/2021Price change$255,000-7.3%$106/sqft
    Source: RE/MAX Showcase #10840058 Report a problem
    12/6/2020Price change$275,000-8.3%$115/sqft
    Source: RE/MAX Showcase #10840058 Report a problem
    9/7/2020Price change$299,9000%$125/sqft
    Source: RE/MAX Showcase #10840058 Report a problem
    8/29/2020Price change$300,000-7.7%$125/sqft
    Source: Owner Report a problem
    8/15/2020Listed for sale$325,000-4.1%$135/sqft
    Source: Owner Report a problem
    4/13/2018Listing removed$2,000$1/sqft
    Source: Realty Scientists Inc. #09907753 Report a problem
    4/7/2018Listed for rent$2,000+11.1%$1/sqft
    Source: Realty Scientists Inc. #09907753 Report a problem
    1/11/2017Listing removed$1,800-10%$1/sqft
    Source: Realty Scientists Inc. #09408233 Report a problem
    5/19/2016Listing removed$2,000+17.6%$1/sqft
    Source: Realty Scientists Inc. #09186680 Report a problem
    5/12/2016Listing removed$339,000$141/sqft
    Source: Realty Scientists Inc. #09187171 Report a problem
    4/9/2016Price change$339,000+35.7%$141/sqft
    Source: Realty Scientists Inc. #09187171 Report a problem
    3/25/2016Listed for sale$249,900-22.6%$104/sqft
    Source: Realty Scientists Inc. #09175654 Report a problem
    10/29/2011Listing removed$1,700$1/sqft
    Source: Coldwell Banker Residential Brokerage - Libertyville #07852327 Report a problem
    9/28/2011Price change$1,700-2.9%$1/sqft
    Source: Coldwell Banker Residential Brokerage - Libertyville #07852327 Report a problem
    8/25/2011Price change$1,750-2.8%$1/sqft
    Source: Coldwell Banker Residential Brokerage - Libertyville #07852327 Report a problem
    7/18/2011Price change$1,800-5.3%$1/sqft
    Source: Coldwell Banker Residential Brokerage - Libertyville #07852327 Report a problem
    7/10/2011Listed for rent$1,900$1/sqft
    Source: Coldwell Banker Residential Brokerage - Libertyville #07852327 Report a problem
    11/11/2009Listing removed$323,000$135/sqft
    Source: Consumers Choice Realty, Inc. Report a problem
    9/28/2008Listed for sale$323,000+13.3%$135/sqft
    Source: Consumers Choice Realty, Inc. Report a problem
    11/7/2005Sold$285,000+30.7%$119/sqft
    Source: Public Record Report a problem
    3/22/2000Sold$218,000+2.6%$91/sqft
    Source: Public Record Report a problem
    3/1/1995Sold$212,500-4.7%$89/sqft
    Source: Public Record Report a problem
    5/9/1994Sold$223,000$93/sqft
    Source: Public Record Report a problem

    Public tax history

    YearProperty taxesTax assessment
    2024$10,982 +11.3%$111,659 +9.2%
    2023$9,863 -5.7%$102,223 +17.4%
    2022$10,463 +0.6%$87,069 -2.1%
    2021$10,402 +1.3%$88,971 +6.8%
    2020$10,266 +1%$83,301 +3%
    2019$10,163 +3.8%$80,883 +5.3%
    2018$9,796 $76,784 +2.9%
    2017$9,796 +3.2%$74,584 +4.7%
    2016$9,493 +2.9%$71,263 +5.4%
    2015$9,227 +3.6%$67,586 +3.1%
    2014$8,910 +7.8%$65,541 -0.8%
    2012$8,262 -3.8%$66,043 -17.9%
    2011$8,585 +1.5%$80,428 -7.9%
    2010$8,459 +12.7%$87,317 -5%
    2009$7,505 +3.7%$91,960 -1.3%
    2008$7,236 +2.6%$93,143 +4.4%
    2006$7,050 +0.6%$89,252
    2005$7,006 -1.5%--
    2004$7,111 +2.5%--
    2003$6,935 +3.9%--
    2002$6,672 +2.8%--
    2001$6,488 +3.7%$75,287 +3.3%
    2000$6,258 $72,882
    Find assessor info on the county website

    Neighborhood: 60087

    Nearby schools

    GreatSchools rating
    Schools provided by the listing agent
    • Elementary: Viking Middle School
    • Middle: VIKING SCHOOL
    • High: Warren Township High School
    • District: 56

    Source: The MLS. This data may not be complete. We recommend contacting the local school district to confirm school assignments for this home.

    Get pre-qualified for a loan
    At Zillow Home Loans, we can pre-qualify you in as little as 5 minutes with no impact to your credit score.

    An equal housing lender. NMLS #10287.