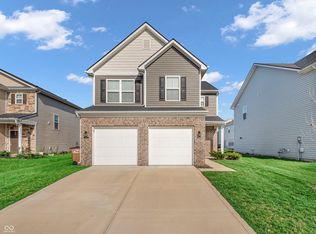
Beautiful like-new home now available in the Creekridge Community! Located in the newly developed Creekridge neighborhood within the desirable Southside Elementary School district, this home is in excellent condition and offers a welcoming, active community atmosphere. The home features a spacious living room with 9-foot ceilings and abundant natural light, seamlessly flowing into a modern gourmet kitchen. The kitchen is thoughtfully designed with a stylish backsplash, gas stove, oversized cabinetry, white quartz countertops, and a large quartz island-perfect for meal prep and casual dining at the breakfast bar. The contrast of crisp white countertops and rich brown cabinetry adds an elegant touch, complemented by a large walk-in pantry. A grand entry foyer welcomes you inside. The main level includes a private bedroom with a full walk-in bathroom, ideal for a home office, guest suite, or multi-generational living. Upstairs, the primary suite is enhanced by a tray ceiling and offers a spacious walk-in closet and a private bathroom featuring dual vanities and a walk-in shower, creating a relaxing retreat. Three additional bedrooms are generously sized, each with its own walk-in closet, providing exceptional storage throughout the home. A cozy loft serves as the perfect family entertainment or second living space. The home is zoned to Southside Elementary School, which is visible from the backyard, offering added convenience and peace of mind. Additional upgrades include seven walk-in closets, an extended back patio, covered front porch, sprinkler system, reverse osmosis water filtration, water softener, and more. Don't miss your opportunity to make this exceptional home yours!
Sold
$418,000
3073 Creekridge Ct, Columbus, IN 47201
5beds
2,970sqft
Residential, Single Family Residence
Built in 2022
6,098 Square Feet Lot
$414,600 Zestimate®
$141/sqft
$2,743 Estimated rent
Home value
$414,600
$361,000 - $477,000
$2,743/mo
Zestimate® history
Owner options
List your home for rent
$2,743/mo
Rent Zestimate®
Find your next renter with Zillow Rental Manager. Plus, with online applications, you can quickly screen prospective tenants – for free.
$2,743/mo
Rent Zestimate®
Refinance and save
$2,695/mo
Est. payment
Refinancing to a lower rate could help reduce your monthly payments and save thousands over the life of the loan.
$2,695/mo
Est. payment
Explore your selling options
Work with a Zillow partner agent
Leverage their expertise and Zillow's premium Showcase listings to get your home seen by more buyers.
Get startedList with your own agent
Get your home in front of millions of buyers by listing it on Zillow.
Learn how to do itSell it yourself
Take full control of how buyers see your home on Zillow by listing For Sale by Owner (FSBO).
List your homeWhat's special
Covered front porchWhite quartz countertopsStylish backsplashGrand entry foyerAbundant natural lightSpacious walk-in closetExtended back patio
Zillow last checked:
Listing updated:
Listed by:
Drew Wyant 812-764-0170,
1 Percent Lists Indiana Real Estate
Bought with:
Kristy Huntwork
Vision One Real Estate
Source: MIBOR as distributed by MLS GRID,MLS#: 22079792
Facts & features
Interior
Bedrooms & bathrooms
- Bedrooms: 5
- Bathrooms: 3
- Full bathrooms: 3
- Main level bathrooms: 1
- Main level bedrooms: 1
Primary bedroom
- Level: Upper
- Area: 238 Square Feet
- Dimensions: 14x17
Bedroom 2
- Level: Main
- Area: 156 Square Feet
- Dimensions: 12x13
Bedroom 3
- Level: Upper
- Area: 154 Square Feet
- Dimensions: 14x11
Bedroom 4
- Level: Upper
- Area: 132 Square Feet
- Dimensions: 12x11
Bedroom 5
- Level: Upper
- Area: 132 Square Feet
- Dimensions: 11x12
Dining room
- Level: Main
- Area: 160 Square Feet
- Dimensions: 10x16
Kitchen
- Level: Main
- Area: 176 Square Feet
- Dimensions: 11x16
Laundry
- Level: Upper
- Area: 56 Square Feet
- Dimensions: 8x7
Living room
- Level: Main
- Area: 288 Square Feet
- Dimensions: 16x18
Loft
- Level: Upper
- Area: 144 Square Feet
- Dimensions: 12x12
Heating
- Forced Air, Natural Gas
Cooling
- Central Air
Appliances
- Included: Gas Cooktop, Dishwasher, Dryer, Electric Water Heater, Disposal, MicroHood, Microwave, Oven, Double Oven, Washer, Water Purifier, Water Softener Owned
- Laundry: Upper Level
Features
- Attic Access, High Ceilings, Tray Ceiling(s), Entrance Foyer, Eat-in Kitchen, Pantry, Walk-In Closet(s)
- Has basement: No
- Attic: Access Only
Interior area
- Total structure area: 2,970
- Total interior livable area: 2,970 sqft
Property
Parking
- Total spaces: 2
- Parking features: Attached, Concrete, Garage Door Opener
- Attached garage spaces: 2
- Details: Garage Parking Other(Finished Garage)
Features
- Levels: Two
- Stories: 2
- Patio & porch: Covered, Patio
- Exterior features: Sprinkler System
Lot
- Size: 6,098 Square Feet
- Features: Curbs, Sidewalks, Street Lights
Details
- Parcel number: 038502210000535005
- Horse amenities: None
Construction
Type & style
- Home type: SingleFamily
- Architectural style: Traditional
- Property subtype: Residential, Single Family Residence
Materials
- Vinyl With Stone
- Foundation: Slab
Condition
- New construction: No
- Year built: 2022
Utilities & green energy
- Electric: 200+ Amp Service
- Water: Public
Community & HOA
Community
- Subdivision: Creekside
HOA
- Has HOA: Yes
- Amenities included: Insurance, Maintenance, Park, Playground, Tennis Court(s), Trail(s)
- Services included: Association Home Owners, Entrance Common, Insurance, Maintenance, ParkPlayground, Tennis Court(s), Walking Trails
- HOA fee: $180 quarterly
Location
- Region: Columbus
Financial & listing details
- Price per square foot: $141/sqft
- Tax assessed value: $330,100
- Annual tax amount: $3,682
- Date on market: 1/16/2026
- Cumulative days on market: 74 days
Price history
| Date | Event | Price |
|---|---|---|
| 5/1/2026 | Sold | $418,000-3.9%$141/sqft |
Source:  MIBOR as distributed by MLS GRID #22079792 Report a problem MIBOR as distributed by MLS GRID #22079792 Report a problem | ||
| 3/31/2026 | Pending sale | $435,000$146/sqft |
Source: MIBOR as distributed by MLS GRID #22079792 Report a problem | ||
| 3/4/2026 | Price change | $435,000-3.3%$146/sqft |
Source: MIBOR as distributed by MLS GRID #22079792 Report a problem | ||
| 1/16/2026 | Listed for sale | $450,000$152/sqft |
Source: MIBOR as distributed by MLS GRID #22079792 Report a problem | ||
Public tax history
| Year | Property taxes | Tax assessment |
|---|---|---|
| 2025 | $3,682 +3.4% | $330,100 +1.5% |
| 2024 | $3,560 +22721.2% | $325,100 +3.9% |
| 2023 | $16 | $313,000 +52066.7% |
| 2022 | -- | $600 |
Find assessor info on the county website
Neighborhood: 47201
Nearby homes
- $295,0003 bd3 ba2.1k sqft3053 Creekridge Ct, Columbus, IN 47201Sold
- $372,4004 bd3 ba2.7k sqft3093 Creekridge Ct, Columbus, IN 47201Off Market
- $314,0003 bd2 ba2.1k sqft3033 Creekridge Ct, Columbus, IN 47201Off Market
- $385,1004 bd2 ba3k sqft3113 Streamview Ct, Columbus, IN 47201Off Market
- $299,0003 bd3 ba2.1k sqft3078 Creekridge Ct, Columbus, IN 47201Sold
- $413,0005 bd3 ba3.2k sqft3013 Creekridge Ct, Columbus, IN 47201Off Market
- $341,3004 bd2 ba2.7k sqft3098 Creekridge Ct, Columbus, IN 47201Off Market
- $420,4005 bd3 ba3.2k sqft3118 Creekridge Ct, Columbus, IN 47201Off Market
Nearby schools
GreatSchools rating
- 8/10Southside Elementary SchoolGrades: PK-6Distance: 0.4 mi
- 5/10Central Middle SchoolGrades: 7-8Distance: 2.9 mi
- 7/10Columbus North High SchoolGrades: 9-12Distance: 4.2 mi
Schools provided by the listing agent
- Elementary: Southside Elementary School
Source: MIBOR as distributed by MLS GRID. This data may not be complete. We recommend contacting the local school district to confirm school assignments for this home.


Get pre-qualified for a loan
At Zillow Home Loans, we can pre-qualify you in as little as 5 minutes with no impact to your credit score.An equal housing lender. NMLS #10287.
Sell for more on Zillow
Get a Zillow Showcase℠ listing at no additional cost and you could sell for .
$414,600
2% more
+$8,292
With Zillow Showcase(estimated)
$422,892
- Indiana
- Bartholomew County
- Columbus
- 47201
- 3073 Creekridge Ct
Nearby cities
Nearby neighborhoods
Nearby zip codes
Other Columbus Topics
