Discover the epitome of effortless luxury in this remarkable end-unit townhome that has been meticulously updated for sophisticated living. Tucked away amongst the trees, this home offers 3 bedrooms, 2.5 baths and is the perfect blend of privacy and convenience, complete with a two-car garage and a desirable walk-out basement. From the moment you step inside, you're greeted by new high end luxury vinyl flooring and immediately immersed in the expansive, open-concept design. Natural light floods the grand formal living and dining spaces, highlighting the exquisite new flooring throughout. The kitchen is a culinary dream, boasting upgraded cabinetry, large island, granite countertops, and sleek stainless steel appliances. The sun-drenched breakfast area allows access to your private composite deck, offering captivating vistas of peaceful open land and towering trees. Just off of the kitchen you will see the welcoming living area with a cozy fireplace creating an inviting retreat. A tastefully updated half bath is conveniently located on this level. Ascend the stairs, where plush new carpeting guides you to the serene primary suite. Here, a vast walk-in closet complements a truly luxurious ensuite bath, complete with a double-sink vanity, a relaxing soaking tub, and an expansive walk-in shower. Two additional generously sized bedrooms and a beautifully updated hall bath provide comfort for family or guests. The laundry is on this level and includes the walker and dryer. Downstairs you will find the walk-out basement that presents endless possibilities – a media haven, game room, children's play space, or dedicated home office – with direct access to a private patio overlooking a picturesque yard and trees, perfect for quiet moments. This turn-key residence offers not just beauty, but also peace of mind with all new flooring and paint, plus a new HVAC system and hot water heater. Embrace the vibrant community lifestyle with access to the clubhouse, fitness center, and pool, and enjoy the convenience of nearby walking and hiking trails. Located in the acclaimed Central Bucks area and just moments from the charming allure of Doylestown's diverse restaurants, unique boutiques, and rich cultural attractions. This is more than a home; it's a lifestyle, ready for you to enjoy.
Sold for $575,000
$575,000
3073 Dorchester St E, Furlong, PA 18925
3beds
2,076sqft
Townhouse
Built in 2007
-- sqft lot
$597,700 Zestimate®
$277/sqft
$3,389 Estimated rent
Home value
$597,700
$556,000 - $646,000
$3,389/mo
Zestimate® history
Owner options
List your home for rent
$3,389/mo
Rent Zestimate®
Find your next renter with Zillow Rental Manager. Plus, with online applications, you can quickly screen prospective tenants – for free.
$3,389/mo
Rent Zestimate®
Refinance and save
$4,049/mo
Est. payment
Refinancing to a lower rate could help reduce your monthly payments and save thousands over the life of the loan.
$4,049/mo
Est. payment
Explore your selling options
Work with a Zillow partner agent
Leverage their expertise and Zillow's premium Showcase listings to get your home seen by more buyers.
Get startedList with your own agent
Get your home in front of millions of buyers by listing it on Zillow.
Learn how to do itSell it yourself
Take full control of how buyers see your home on Zillow by listing For Sale by Owner (FSBO).
List your homeWhat's special
Cozy fireplaceTwo-car garagePrivate patioSleek stainless steel appliancesUpdated half bathWalk-out basementSoaking tub
Zillow last checked:
Listing updated:
Listed by:
Robyn OHara 267-370-3838,
Keller Williams Real Estate-Doylestown
Bought with:
John Meulstee, RS303707
Keller Williams Real Estate-Doylestown
Source: Bright MLS,MLS#: PABU2095930
Facts & features
Interior
Bedrooms & bathrooms
- Bedrooms: 3
- Bathrooms: 3
- Full bathrooms: 2
- 1/2 bathrooms: 1
- Main level bathrooms: 1
Basement
- Area: 0
Heating
- Forced Air, Natural Gas
Cooling
- Central Air, Electric
Appliances
- Included: Microwave, Dishwasher, Disposal, Dryer, Energy Efficient Appliances, ENERGY STAR Qualified Refrigerator, Exhaust Fan, Oven/Range - Gas, Range Hood, Stainless Steel Appliance(s), Washer, Water Heater, Gas Water Heater
Features
- Breakfast Area, Combination Kitchen/Living, Chair Railings, Crown Molding, Dining Area, Family Room Off Kitchen, Open Floorplan, Formal/Separate Dining Room, Kitchen - Gourmet, Kitchen Island, Pantry, Primary Bath(s), Recessed Lighting, Upgraded Countertops, Walk-In Closet(s)
- Flooring: Carpet, Ceramic Tile, Luxury Vinyl
- Doors: ENERGY STAR Qualified Doors, Sliding Glass
- Windows: ENERGY STAR Qualified Windows, Storm Window(s), Window Treatments
- Basement: Partial
- Number of fireplaces: 1
- Fireplace features: Gas/Propane, Mantel(s)
Interior area
- Total structure area: 2,076
- Total interior livable area: 2,076 sqft
- Finished area above ground: 2,076
Property
Parking
- Total spaces: 4
- Parking features: Garage Faces Front, Storage, Garage Door Opener, Inside Entrance, Oversized, Lighted, Driveway, Paved, Attached
- Attached garage spaces: 2
- Uncovered spaces: 2
Accessibility
- Accessibility features: None
Features
- Levels: Three
- Stories: 3
- Patio & porch: Deck, Patio, Porch
- Exterior features: Lighting, Rain Gutters, Sidewalks, Street Lights
- Pool features: Community
- Has view: Yes
- View description: Garden, Panoramic, Scenic Vista, Trees/Woods
Lot
- Features: Backs to Trees, Front Yard, Landscaped, Rear Yard
Details
- Additional structures: Above Grade, Below Grade
- Parcel number: 06070251097
- Zoning: RESIDENTIAL
- Special conditions: Standard
Construction
Type & style
- Home type: Townhouse
- Architectural style: Colonial
- Property subtype: Townhouse
Materials
- Frame, Brick
- Foundation: Concrete Perimeter
- Roof: Architectural Shingle
Condition
- Excellent
- New construction: No
- Year built: 2007
- Major remodel year: 2024
Details
- Builder name: Toll Brothers
Utilities & green energy
- Sewer: Public Sewer
- Water: Public
Community & HOA
Community
- Features: Pool
- Security: Smoke Detector(s), Main Entrance Lock, Carbon Monoxide Detector(s)
- Subdivision: Arbor Point
HOA
- Has HOA: Yes
- Amenities included: Clubhouse, Pool
- Services included: Common Area Maintenance, Health Club, Maintenance Grounds, Snow Removal, Trash
- HOA fee: $359 monthly
Location
- Region: Furlong
- Municipality: BUCKINGHAM TWP
Financial & listing details
- Price per square foot: $277/sqft
- Tax assessed value: $34,300
- Annual tax amount: $5,848
- Date on market: 5/21/2025
- Listing agreement: Exclusive Right To Sell
- Listing terms: Cash,Conventional,FHA,VA Loan
- Inclusions: Washer, Dryer, Refrigerator In Kitchen
- Exclusions: Alarm System, All Security Cameras
- Ownership: Fee Simple
- Road surface type: Paved
Price history
| Date | Event | Price |
|---|---|---|
| 6/30/2025 | Sold | $575,000+4.5%$277/sqft |
Source:  Bright MLS #PABU2095930 Report a problem Bright MLS #PABU2095930 Report a problem | ||
| 5/25/2025 | Pending sale | $550,000$265/sqft |
Source: Bright MLS #PABU2095930 Report a problem | ||
| 5/21/2025 | Listed for sale | $550,000+10%$265/sqft |
Source: Bright MLS #PABU2095930 Report a problem | ||
| 6/29/2023 | Sold | $500,000-4.7%$241/sqft |
Source: Bright MLS #PABU2047750 Report a problem | ||
| 4/25/2023 | Pending sale | $524,900$253/sqft |
Source: Berkshire Hathaway HomeServices Fox & Roach, REALTORS #PABU2047750 Report a problem | ||
| 4/25/2023 | Contingent | $524,900$253/sqft |
Source: Bright MLS #PABU2047750 Report a problem | ||
| 4/21/2023 | Listed for sale | $524,900+52.1%$253/sqft |
Source: Bright MLS #PABU2047750 Report a problem | ||
| 10/16/2015 | Sold | $345,000-5.5%$166/sqft |
Source: Public Record Report a problem | ||
| 8/17/2015 | Price change | $365,000-3.9%$176/sqft |
Source: BHHS Fox & Roach #6569593 Report a problem | ||
| 6/10/2015 | Price change | $380,000-2.6%$183/sqft |
Source: BHHS Fox & Roach #6569593 Report a problem | ||
| 5/18/2015 | Price change | $390,000-2.5%$188/sqft |
Source: BHHS Fox & Roach #6569593 Report a problem | ||
| 5/8/2015 | Listed for sale | $400,000+14.3%$193/sqft |
Source: BHHS Fox & Roach #6569593 Report a problem | ||
| 6/4/2007 | Sold | $349,975$169/sqft |
Source: Public Record Report a problem | ||
Public tax history
| Year | Property taxes | Tax assessment |
|---|---|---|
| 2025 | $5,849 +0.4% | $34,300 |
| 2024 | $5,823 +7.9% | $34,300 |
| 2023 | $5,395 +1.2% | $34,300 |
| 2022 | $5,331 +1.2% | $34,300 |
| 2021 | $5,267 | $34,300 |
| 2020 | $5,267 +0.7% | $34,300 |
| 2018 | $5,232 -0.2% | $34,300 |
| 2017 | $5,241 | $34,300 |
| 2016 | $5,241 | $34,300 |
| 2015 | -- | $34,300 |
| 2014 | -- | $34,300 |
| 2013 | -- | $34,300 |
| 2012 | -- | $34,300 |
| 2011 | -- | $34,300 |
| 2010 | -- | $34,300 -4.9% |
| 2009 | -- | $36,080 |
| 2008 | -- | $36,080 |
Find assessor info on the county website
Neighborhood: 18925
Nearby homes
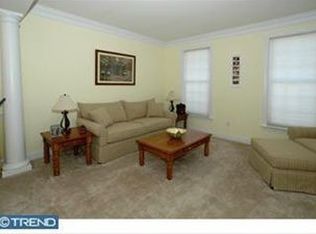
- $552,0003 bd2 ba1.8k sqft3071 Dorchester St E, Furlong, PA 18925Off Market
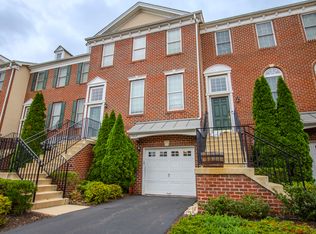
- $517,5003 bd3 ba1.7k sqft3069 Dorchester St E, Furlong, PA 18925Off Market
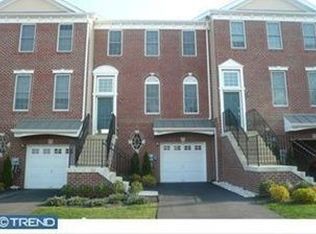
- $519,2003 bd2 ba2.1k sqft3067 Dorchester St E, Furlong, PA 18925Off Market
- $553,4003 bd2 ba1.7k sqft3065 Dorchester St E, Furlong, PA 18925Off Market
- $569,9003 bd2 ba1.8k sqft3063 Dorchester St E, Furlong, PA 18925Off Market
- $619,8003 bd3 ba1.9k sqft3070 Dorchester St E, Furlong, PA 18925Off Market
- $567,2003 bd4 ba2.1k sqft3061 Dorchester St E, Furlong, PA 18925Off Market
- $600,9003 bd2 ba1.9k sqft3068 Dorchester St E, Furlong, PA 18925Off Market
Nearby schools
GreatSchools rating
- 9/10Bridge Valley Elementary SchoolGrades: K-6Distance: 0.2 mi
- 8/10Lenape Middle SchoolGrades: 7-9Distance: 3.4 mi
- 10/10Central Bucks High School-WestGrades: 10-12Distance: 3.1 mi
Schools provided by the listing agent
- Elementary: Bridge Valley
- Middle: Lenape
- High: Central Bucks High School West
- District: Central Bucks
Source: Bright MLS. This data may not be complete. We recommend contacting the local school district to confirm school assignments for this home.
Get a cash offer in 3 minutes
Find out how much your home could sell for in as little as 3 minutes with a no-obligation cash offer.
Estimated market value
$597,700
Get a cash offer in 3 minutes
Find out how much your home could sell for in as little as 3 minutes with a no-obligation cash offer.
Estimated market value
$597,700
- Pennsylvania
- Bucks County
- Furlong
- 18925
- 3073 Dorchester St E
Nearby cities
Nearby zip codes
Other Furlong Topics
