CDD Debt PAID in FULL! NEW ROOF INSTALLED MARCH 2024. With over 1,688 sq.ft. this home with luxury vinyl plank flooring throughout offers an open floor plan with 2 Bedrooms/2 Baths, plus an additional room that could be used as a bedroom, craft room, office or den. This well maintained home has excellent curb appeal with mature landscape and paver driveway (resealed in 2022). Enjoy entertaining? Open the triple sliders and step into the covered screened lanai. The tiled floor and large fountain add a touch of class. Just beyond the lanai is a paver pad. It's the perfect place for the grill. This home has many improvements: A/C unit replaced 2019, Reverse Osmosis System (2020), Water Softener (2020), Solar Panels (2022), Attic Solar Fan (2018), A/C Panel for Wi-Fi (2023), AC Ductwork replaced from 90 to 245 with Blue Light (2019) and AC pump (2023), irrigation system was replaced in 2022. Located in Lake Ashton, a 55+ active community with a Clubhouse that offers a movie theater, bowling lanes, grand ballroom, card, billiards, craft and fitness rooms, outdoor community heated pool, bocce, and a variety of planned activities. Residents also enjoy a Health and Fitness Center with large indoor-heated lap pool, pickleball and tennis courts, card, craft and billiard rooms, 1/2 court indoor basketball and indoor racquetball court. 2 Private Golf Courses are located within Lake Ashton. Membership is optional and a variety of membership levels are offered. This move in ready home is ready for its next owner. Come Enjoy the Florida Lifestyle.
Sold for $276,000
$276,000
3073 DUNMORE DRIVE, LAKE WALES, FL 33859
2beds
1,688sqft
Single Family Residence
Built in 2005
5,998 Square Feet Lot
$266,700 Zestimate®
$164/sqft
$1,710 Estimated rent
Home value
$266,700
$240,000 - $296,000
$1,710/mo
Zestimate® history
Owner options
List your home for rent
$1,710/mo
Rent Zestimate®
Find your next renter with Zillow Rental Manager. Plus, with online applications, you can quickly screen prospective tenants – for free.
$1,710/mo
Rent Zestimate®
Refinance and save
$1,888/mo
Est. payment
Refinancing to a lower rate could help reduce your monthly payments and save thousands over the life of the loan.
$1,888/mo
Est. payment
Explore your selling options
Work with a Zillow partner agent
Leverage their expertise and Zillow's premium Showcase listings to get your home seen by more buyers.
Get startedList with your own agent
Get your home in front of millions of buyers by listing it on Zillow.
Learn how to do itSell it yourself
Take full control of how buyers see your home on Zillow by listing For Sale by Owner (FSBO).
List your homeWhat's special
Outdoor community heated poolCovered screened lanaiLarge fountainOpen floor planExcellent curb appealPickleball and tennis courtsTiled floor
Zillow last checked:
Listing updated:
Listed by:
Lori Raath 863-409-6899,
LAKE ASHTON REALTY INC. 863-221-5970
Bought with:
Lori Raath, 3371170
LAKE ASHTON REALTY INC.
Source: Stellar MLS,MLS#: P4928712 Originating MLS: East Polk
Originating MLS: East Polk
Facts & features
Interior
Bedrooms & bathrooms
- Bedrooms: 2
- Bathrooms: 2
- Full bathrooms: 2
Primary bedroom
- Features: Walk-In Closet(s)
- Level: First
- Area: 210 Square Feet
- Dimensions: 15x14
Bedroom 2
- Features: Built-in Closet
- Level: First
- Area: 132 Square Feet
- Dimensions: 11x12
Bedroom 3
- Features: No Closet
- Level: First
- Area: 108 Square Feet
- Dimensions: 9x12
Balcony porch lanai
- Level: First
- Area: 210 Square Feet
- Dimensions: 21x10
Dinette
- Level: First
- Area: 121 Square Feet
- Dimensions: 11x11
Kitchen
- Level: First
- Area: 132 Square Feet
- Dimensions: 11x12
Living room
- Level: First
- Area: 418 Square Feet
- Dimensions: 22x19
Office
- Level: First
- Area: 117 Square Feet
- Dimensions: 9x13
Heating
- Central, Electric
Cooling
- Central Air
Appliances
- Included: Dishwasher, Disposal, Dryer, Electric Water Heater, Microwave, Range, Refrigerator, Washer, Water Softener
- Laundry: Inside, Laundry Room
Features
- Ceiling Fan(s), Eating Space In Kitchen, Walk-In Closet(s)
- Flooring: Luxury Vinyl
- Doors: Sliding Doors
- Windows: Blinds, Window Treatments
- Has fireplace: No
Interior area
- Total structure area: 2,490
- Total interior livable area: 1,688 sqft
Property
Parking
- Total spaces: 2
- Parking features: Driveway, Garage Door Opener, Underground
- Attached garage spaces: 2
- Has uncovered spaces: Yes
- Details: Garage Dimensions: 19x22
Features
- Levels: One
- Stories: 1
- Patio & porch: Covered, Screened
- Exterior features: Irrigation System, Lighting, Rain Gutters, Sprinkler Metered
Lot
- Size: 5,998 Square Feet
- Features: Landscaped
- Residential vegetation: Mature Landscaping, Trees/Landscaped
Details
- Parcel number: 272919865200003240
- Special conditions: None
Construction
Type & style
- Home type: SingleFamily
- Architectural style: Contemporary
- Property subtype: Single Family Residence
Materials
- Block, Stucco
- Foundation: Slab
- Roof: Shingle
Condition
- New construction: No
- Year built: 2005
Utilities & green energy
- Sewer: Public Sewer
- Water: Public
- Utilities for property: Cable Available, Electricity Connected, Fire Hydrant, Sewer Connected, Sprinkler Meter, Street Lights, Underground Utilities, Water Connected
Community & HOA
Community
- Features: Clubhouse, Deed Restrictions, Dog Park, Fitness Center, Gated Community - Guard, Golf Carts OK, Golf, Pool, Racquetball, Restaurant, Tennis Court(s)
- Security: Gated Community
- Pet fee: $0 monthly
- Senior community: Yes
- Subdivision: LAKE ASHTON GOLF CLUB PH 02
HOA
- Has HOA: Yes
- Amenities included: Fence Restrictions, Fitness Center, Gated
- Services included: Manager
- HOA fee: $17 monthly
- HOA name: Manager
- HOA phone: 863-325-0065
Location
- Region: Lake Wales
Financial & listing details
- Price per square foot: $164/sqft
- Tax assessed value: $258,554
- Annual tax amount: $2,622
- Date on market: 1/15/2024
- Cumulative days on market: 368 days
- Listing terms: Cash,Conventional,Other,VA Loan
- Ownership: Fee Simple
- Total actual rent: 0
- Electric utility on property: Yes
- Road surface type: Paved, Asphalt
Price history
| Date | Event | Price |
|---|---|---|
| 4/30/2025 | Sold | $276,000-15.6%$164/sqft |
Source:  Stellar MLS #P4928712 Report a problem Stellar MLS #P4928712 Report a problem | ||
| 1/18/2025 | Pending sale | $327,000$194/sqft |
Source: Stellar MLS #P4928712 Report a problem | ||
| 7/12/2024 | Price change | $327,000-0.9%$194/sqft |
Source: Stellar MLS #P4928712 Report a problem | ||
| 3/5/2024 | Price change | $330,000+3.1%$195/sqft |
Source: Stellar MLS #P4928712 Report a problem | ||
| 1/15/2024 | Listed for sale | $320,000+70.2%$190/sqft |
Source: Stellar MLS #P4928712 Report a problem | ||
| 4/9/2018 | Sold | $188,000-5.1%$111/sqft |
Source: Public Record Report a problem | ||
| 1/9/2018 | Listed for sale | $198,000+13.9%$117/sqft |
Source: LAKE ASHTON REALTY INC. #P4718513 Report a problem | ||
| 7/22/2005 | Sold | $173,800$103/sqft |
Source: Public Record Report a problem | ||
Public tax history
| Year | Property taxes | Tax assessment |
|---|---|---|
| 2025 | $2,918 +8.5% | $188,762 +2.9% |
| 2024 | $2,690 +2.6% | $183,442 +3% |
| 2023 | $2,623 +7.1% | $178,099 +3% |
| 2022 | $2,449 -1% | $172,912 +3% |
| 2021 | $2,474 +1.1% | $167,876 +1.4% |
| 2020 | $2,448 +0.3% | $165,558 +2.3% |
| 2019 | $2,440 -45.3% | $161,836 +15% |
| 2018 | $4,461 +14.7% | $140,737 +2.1% |
| 2017 | $3,889 +97.9% | $137,842 +2.1% |
| 2016 | $1,965 -1.1% | $135,007 +0.7% |
| 2015 | $1,987 -45.2% | $134,069 +0.8% |
| 2014 | $3,625 +74% | $133,005 +1.5% |
| 2013 | $2,084 +1.1% | $131,039 +1.7% |
| 2012 | $2,060 -9.8% | $128,849 -8.8% |
| 2011 | $2,284 -9.8% | $141,258 -8% |
| 2010 | $2,531 -15.8% | $153,589 -7.4% |
| 2009 | $3,005 -15.9% | $165,846 -17.5% |
| 2008 | $3,575 | $201,089 |
| 2007 | -- | -- |
| 2006 | $4,270 | -- |
| 2005 | -- | -- |
| 2004 | $522 | -- |
| 2003 | $522 | $20,000 |
Find assessor info on the county website
Neighborhood: 33859
Nearby homes
- $300,0003 bd2 ba1.9k sqft3069 Dunmore Dr, Lake Wales, FL 33859Off Market
- $256,6003 bd2 ba1.5k sqft3077 Dunmore Dr, Lake Wales, FL 33859Off Market
- $265,0003 bd2 ba1.5k sqft4044 Birkdale Dr, Lake Wales, FL 33859Off Market
- $284,9002 bd2 ba1.5k sqft4040 Birkdale Dr, Lake Wales, FL 33859For Sale
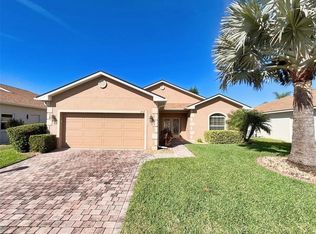
- $314,6003 bd2 ba1.8k sqft3065 Dunmore Dr, Lake Wales, FL 33859Off Market
- $302,3003 bd2 ba2k sqft3081 Dunmore Dr, Lake Wales, FL 33859Off Market
- $255,4002 bd2 ba1.5k sqft4048 Birkdale Dr, Lake Wales, FL 33859Off Market
- $340,6003 bd2 ba1.9k sqft3072 Dunmore Dr, Lake Wales, FL 33859Off Market
Nearby schools
GreatSchools rating
- 5/10Chain Of Lakes Elementary SchoolGrades: PK-5Distance: 1.2 mi
- 2/10Mclaughlin Middle School And Fine Arts AcademyGrades: 6-11Distance: 6.5 mi
- 2/10Lake Region High SchoolGrades: 9-12Distance: 5.7 mi
Get a cash offer in 3 minutes
Find out how much your home could sell for in as little as 3 minutes with a no-obligation cash offer.
Estimated market value
$266,700
Get a cash offer in 3 minutes
Find out how much your home could sell for in as little as 3 minutes with a no-obligation cash offer.
Estimated market value
$266,700
- Florida
- Polk County
- Lake Wales
- 33859
- 3073 DUNMORE DRIVE
Nearby cities
Nearby zip codes
Other Lake Wales Topics
