MUST SEE this freshly painted 4/3 bath house with a 3-car garage in Gilbert, AZ. Step inside this spacious single-story home to discover an open floor plan perfect for entertaining. The kitchen offers a large island, lots of counter space + cabinet storage, and stainless appliances including a HUGE side-by-side fridge and double ovens. Many benefits, like beautiful tile in the traffic areas, plantation shutters, fireplace, central vac, ceiling fans, surround sound, large patio, plus an owned solar system with low to no electric bills! The laundry room includes the washing machine+dryer and has custom shelving for max storage! The updated master bathroom leads into a walk-around master closet with endless room for clothes & storage all the way to the ceiling. Click ''More...'' for more. SUPERB COMMUNITY: The house is located in the desirable Chaparral Estates West subdivision built by Standard Pacific Homes and situated on a spacious ¼-acre (10,000 SqFt) lot.
3-CAR GARAGE: The large garage has room for storage, shop space, and opens to a large concrete slab for parking more cars.
OUTSIDE HIGHLIGHTS: covered back patio; low maintenance backyard with mature trees; RV gate with concrete pad to park trailer+toys.
LOCATION MATTERS! Ideally located steps away from the community park+playfield and within a mile+ of the San Tan Mall shopping (Costco, Sam's Club, WalMart, big box stores, Harkins+Top Golf+Main Event entertainment, countless restaurants, etc), the 202 Freeway access, Gilbert's famed Discovery Park, the Arizona Gilbert Temple, many schools, Gilbert Mercy Hospital...this is the best of Gilbert, Arizona living. Schedule a tour of this superb property today!
Sold for $749,000
Street View
$749,000
3073 E PARKVIEW Drive, Gilbert, AZ 85295
4beds
3baths
2,862sqft
Single Family Residence
Built in 2002
10,000 Square Feet Lot
$753,400 Zestimate®
$262/sqft
$3,011 Estimated rent
Home value
$753,400
$716,000 - $791,000
$3,011/mo
Zestimate® history
Owner options
List your home for rent
$3,011/mo
Rent Zestimate®
Find your next renter with Zillow Rental Manager. Plus, with online applications, you can quickly screen prospective tenants – for free.
$3,011/mo
Rent Zestimate®
Refinance and save
$4,539/mo
Est. payment
Refinancing to a lower rate could help reduce your monthly payments and save thousands over the life of the loan.
$4,539/mo
Est. payment
Explore your selling options
Work with a Zillow partner agent
Leverage their expertise and Zillow's premium Showcase listings to get your home seen by more buyers.
Get startedList with your own agent
Get your home in front of millions of buyers by listing it on Zillow.
Learn how to do itSell it yourself
Take full control of how buyers see your home on Zillow by listing For Sale by Owner (FSBO).
List your homeWhat's special
Large garageSpacious single-story homePlantation shuttersRv gateCentral vacLow maintenance backyardHuge side-by-side fridge
Zillow last checked:
Listing updated:
Listed by:
John L. Payne 480-422-6800,
United CountryReal Estate-Arizona Property & Auction
Bought with:
Zachary Cates, SA625676000
eXp Realty
Source: ARMLS,MLS#: 6614521
Facts & features
Interior
Bedrooms & bathrooms
- Bedrooms: 4
- Bathrooms: 3
Heating
- Natural Gas
Cooling
- Central Air, Ceiling Fan(s)
Appliances
- Included: Electric Cooktop, Water Purifier
Features
- High Speed Internet, Granite Counters, Double Vanity, Master Downstairs, Eat-in Kitchen, 9+ Flat Ceilings, Central Vacuum, Kitchen Island, Pantry, Full Bth Master Bdrm, Separate Shwr & Tub
- Flooring: Carpet, Tile
- Windows: Solar Screens, Double Pane Windows
- Has basement: No
- Has fireplace: Yes
- Fireplace features: Family Room, Gas
Interior area
- Total structure area: 2,862
- Total interior livable area: 2,862 sqft
Property
Parking
- Total spaces: 6
- Parking features: RV Gate, Garage Door Opener, Extended Length Garage
- Garage spaces: 3
- Uncovered spaces: 3
Features
- Stories: 1
- Patio & porch: Covered
- Pool features: None
- Spa features: None
- Fencing: Block
Lot
- Size: 10,000 Square Feet
- Features: Sprinklers In Rear, Sprinklers In Front, Desert Back, Desert Front, Gravel/Stone Front, Gravel/Stone Back, Auto Timer H2O Front, Auto Timer H2O Back
Details
- Parcel number: 30447171
Construction
Type & style
- Home type: SingleFamily
- Property subtype: Single Family Residence
Materials
- Stucco, Wood Frame, Painted
- Roof: Tile
Condition
- Year built: 2002
Details
- Builder name: Standard Pacific Homes
Utilities & green energy
- Electric: 220 Volts in Kitchen
- Sewer: Public Sewer
- Water: City Water
Community & HOA
Community
- Features: Playground, Biking/Walking Path
- Subdivision: CHAPARRAL ESTATES WEST
HOA
- Has HOA: Yes
- Services included: Maintenance Grounds
- HOA fee: $215 quarterly
- HOA name: ChaparralEstatesWest
- HOA phone: 602-437-4777
Location
- Region: Gilbert
Financial & listing details
- Price per square foot: $262/sqft
- Tax assessed value: $569,200
- Annual tax amount: $2,765
- Date on market: 11/24/2025
- Cumulative days on market: 1 day
- Listing terms: Cash,Conventional,VA Loan
- Ownership: Fee Simple
- Electric utility on property: Yes
Price history
| Date | Event | Price |
|---|---|---|
| 11/10/2023 | Sold | $749,000$262/sqft |
Source:  ARMLS #6614521 Report a problem ARMLS #6614521 Report a problem | ||
| 10/8/2023 | Pending sale | $749,000$262/sqft |
Source: ARMLS #6614521 Report a problem | ||
| 10/6/2023 | Listed for sale | $749,000+72.2%$262/sqft |
Source: ARMLS #6614521 Report a problem | ||
| 8/15/2007 | Sold | $435,000+56.8%$152/sqft |
Source: ARMLS #2809031 Report a problem | ||
| 9/25/2002 | Sold | $277,467$97/sqft |
Source: Public Record Report a problem | ||
Public tax history
| Year | Property taxes | Tax assessment |
|---|---|---|
| 2025 | $2,595 -6.5% | $56,920 -5.9% |
| 2024 | $2,775 -0.6% | $60,470 +85.9% |
| 2023 | $2,791 +0.9% | $32,525 -15.1% |
| 2022 | $2,765 -4.4% | $38,300 +5.9% |
| 2021 | $2,892 +3.2% | $36,150 +7% |
| 2020 | $2,801 +3.8% | $33,800 +6.9% |
| 2019 | $2,699 | $31,630 +7.8% |
| 2018 | $2,699 +3.7% | $29,350 +5.7% |
| 2017 | $2,603 +12.7% | $27,770 +1.5% |
| 2016 | $2,309 +1.4% | $27,350 +4.9% |
| 2015 | $2,276 | $26,070 +20.1% |
| 2014 | -- | $21,710 +13.9% |
| 2013 | -- | $19,060 -4.1% |
| 2012 | -- | $19,880 -7.5% |
| 2011 | -- | $21,500 -15.5% |
| 2010 | -- | $25,430 -24.7% |
| 2009 | -- | $33,760 -9.4% |
| 2008 | -- | $37,250 +10.2% |
| 2007 | -- | $33,800 +56.8% |
| 2006 | -- | $21,550 |
| 2005 | -- | $21,550 +9.9% |
| 2004 | -- | $19,600 +544.7% |
| 2003 | -- | $3,040 |
| 2002 | -- | $3,040 |
Find assessor info on the county website
Neighborhood: Chaparral Estates
Nearby homes

- $680,0004 bd3 ba2.8k sqft3085 E Parkview Dr, Gilbert, AZ 85297Sold
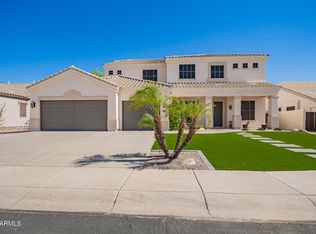
- $754,0004 bd3 ba3.2k sqft3059 E Parkview Dr, Gilbert, AZ 85295Sold
- $1,350,0004 bd4 ba3.4k sqft3064 E Lowell Ave, Gilbert, AZ 85295Sold
- $750,0004 bd3 ba2.8k sqft2705 S Tucana Ct, Gilbert, AZ 85295Sold
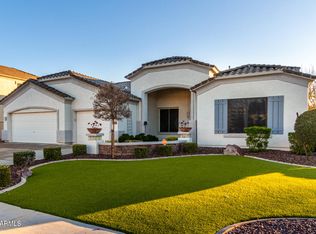
- $706,5004 bd2 ba2.9k sqft3049 E Parkview Dr, Gilbert, AZ 85295Off Market
- $1,324,5005 bd4 ba4.2k sqft3088 E Lowell Ave, Gilbert, AZ 85295Off Market
- $992,900-- bd4 ba3.6k sqft3048 E Lowell Ave, Gilbert, AZ 85295Off Market
- $753,600-- bd3 ba2.8k sqft2706 S Tucana Ct, Gilbert, AZ 85295Off Market
Nearby schools
GreatSchools rating
- 7/10Chaparral Elementary SchoolGrades: K-8Distance: 0.4 mi
- 9/10Williams Field High SchoolGrades: 8-12Distance: 0.9 mi
- 6/10Cooley Middle SchoolGrades: 6-8Distance: 2.3 mi
Schools provided by the listing agent
- Elementary: Chaparral Elementary School
- Middle: Cooley Middle School
- High: Williams Field High School
Source: ARMLS. This data may not be complete. We recommend contacting the local school district to confirm school assignments for this home.
Get a cash offer in 3 minutes
Find out how much your home could sell for in as little as 3 minutes with a no-obligation cash offer.
Estimated market value
$753,400
Get a cash offer in 3 minutes
Find out how much your home could sell for in as little as 3 minutes with a no-obligation cash offer.
Estimated market value
$753,400
- Arizona
- Maricopa County
- Gilbert
- 85295
- Chaparral Estates
- 3073 E PARKVIEW Drive
Nearby cities
Nearby neighborhoods
Nearby zip codes
Other Gilbert Topics
